Member Features
Find Real Estate Bargain!
Full foreclosure details
Home value, equity and ownership info
Find homes priced below market
Get full access with a FREE Account
Already a member?
$259,900
Listing Price2beds
1.5baths
1,259sqft
6,100sqft lot
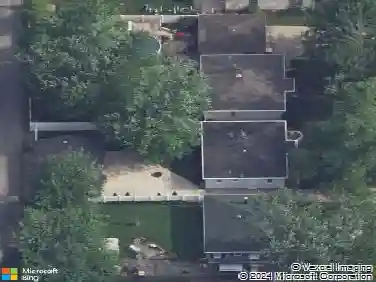
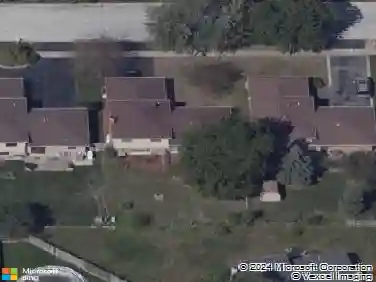
17530 Henry St, Lansing, IL 60438
Member Features
Find Real Estate Bargain!
Full foreclosure details
Home value, equity and ownership info
Find homes priced below market
Get full access with a FREE Account
Already a member?
For Sale
Off Market
Home type
Price / sqft
Year built
Home Details
Welcome to 17530 Henry Street, a beautifully updated 3-bedroom, 1.5-bath brick Cape Cod in Lansing. Original hardwood floors have been refinished in a modern light finish, preserving the home's character while giving it a fresh, updated feel. The kitchen features quartz countertops and updated finishes, while the living room is anchored by a custom electric fireplace. The main bedroom offers its own electric fireplace, adding warmth and character to the space. Major improvements include a new roof, new HVAC system, and new hot water heater. A screened-in porch overlooks the large lot, and the detached 2-car garage provides additional parking and storage. Conveniently located near schools, downtown Lansing, shopping, dining, and major expressways with easy access to the Chicago Southland and Northwest Indiana. Lower property taxes add to the appeal. Updated, full of character, and ready for its next owner.
Interior Details
1259
2
1.5
Has Heating:
Yes
Heating Type:
Yes
Has Cooling:
Yes
Cooling Type:
Central
Has Fuel:
No
Fuel Type:
N/A
Has Basement:
No
Basement Type:
Unfinished
Has Flooring:
No
Flooring Type:
N/A
Has Fireplace:
Yes
Fireplace Type:
N/A
Property Details
6100
Yes
No
Type:
Garage, Detached
Location:
N/A
Status:
N/A
Number of Spaces:
2
N/A
N/A
N/A
N/A
N/A
N/A
N/A
Construction Details
Bungalow
Brick/stone (brick And/or Stone)
N/A
N/A
Asphalt
Tax History
Year
Amount
Land
Improvement
Percent Change
Assessment
2018
$5,744
$2,135
$8,146
--%
$10,281
2017
$5,800
$2,135
$8,146
--%
$10,281
2016
$5,455
$1,982
$7,996
--%
$9,978
2015
$5,069
$1,982
$7,996
--%
$9,978
2014
$3,712
$1,982
$7,996
--%
$9,978
2012
$3,680
$1,982
$9,307
--%
$11,289
2011
$3,626
$1,982
$9,307
--%
$11,289

Average Home Price in 60438
Nearby Properties
Zip Code
Price
Bed
Bath
Sqft
Lot
Sold Date
$197,813
$197,813
3 Beds
1.5 Baths
1,198 Sqft
10,906 Lot (sqft)
Sold 09/25/2026
$151,661
$151,661
3 Beds
1 Baths
1,212 Sqft
4,960 Lot (sqft)
Sold 09/14/2026
$179,900
$179,900
4 Beds
2 Baths
1,313 Sqft
7,533 Lot (sqft)
Sold 09/01/2026
$244,246
$244,246
2 Beds
1 Baths
1,216 Sqft
6,100 Lot (sqft)
Sold 08/12/2026
$233,735
$233,735
3 Beds
1 Baths
1,230 Sqft
5,350 Lot (sqft)
Sold 07/30/2026
$138,456
$138,456
3 Beds
1 Baths
1,089 Sqft
5,091 Lot (sqft)
Sold 07/21/2026
$170,043
$170,043
3 Beds
1.5 Baths
1,098 Sqft
4,960 Lot (sqft)
Sold 07/21/2026
$171,861
$171,861
3 Beds
1 Baths
1,218 Sqft
6,100 Lot (sqft)
Sold 07/07/2026
$181,906
$181,906
3 Beds
1.5 Baths
1,172 Sqft
7,040 Lot (sqft)
Sold 06/29/2026