Member Features
Find Real Estate Bargain!
Full foreclosure details
Home value, equity and ownership info
Find homes priced below market
Get full access with a FREE Account
Already a member?
$361,460
Listing Price--beds
1baths
1,550sqft
1,026sqft lot
1519 Henry St, Baltimore, MD 21230
Member Features
Find Real Estate Bargain!
Full foreclosure details
Home value, equity and ownership info
Find homes priced below market
Get full access with a FREE Account
Already a member?
For Sale
Off Market
Home type
Price / sqft
Year built
Home Details
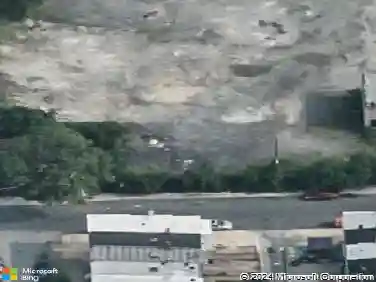
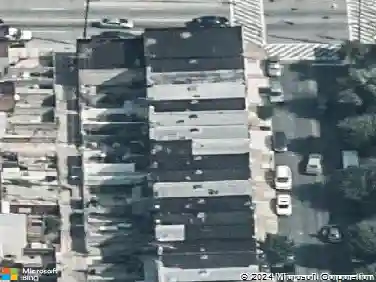
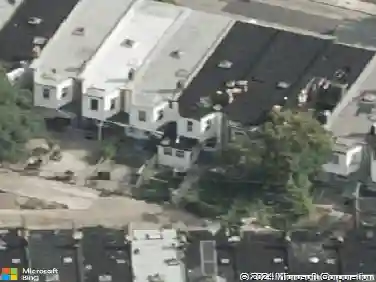
Welcome to 1519 Henry Street, ideally located across from Riverside Park on a wider, two-way street. This charming end-of-group row house offers abundant natural light and an oversized living room that feels open and inviting. Featuring an elongated exposed brick wall in the living room and 11' soaring ceilings in the primary bedroom, the home blends classic Baltimore character with thoughtful updates throughout. Recent improvements include all new windows, a new roof, a new gas hot water heater, new luxury vinyl plank flooring on second floor, a new washer and dryer, and fresh paint throughout. This move-in-ready home offers low-maintenance living in one of the citys most sought-after neighborhoods. Riverside Park offers 17 acres of open space for recreation including a pool open in the summer and sports courts. Interior photos to come. Welcome to Riverside!
Interior Details
1550
N/A
1
Has Heating:
Yes
Heating Type:
Yes
Has Cooling:
Yes
Cooling Type:
Central
Has Fuel:
No
Fuel Type:
N/A
Has Basement:
No
Basement Type:
Basement (unspecified)
Has Flooring:
No
Flooring Type:
N/A
Has Fireplace:
Yes
Fireplace Type:
N/A
Property Details
1026
No
No
Type:
N/A
Location:
N/A
Status:
N/A
Number of Spaces:
N/A
N/A
N/A
N/A
N/A
N/A
N/A
N/A
Construction Details
Townhouse
Brick
N/A
N/A
Builtup (layered Asphalt)
Tax History
Year
Amount
Land
Improvement
Percent Change
Assessment
2021
$6,920
$80,000
$242,300
--%
$322,300
2020
$6,885
$80,000
$242,300
--%
$322,300
2019
$5,800
$80,000
$242,300
--%
$322,300
2018
$5,641
$80,000
$246,500
--%
$326,500
2017
$5,433
$0
$0
--%
$310,167
2015
$6,549
$100,000
$177,500
--%
$277,500
2013
$6,604
$0
$0
--%
$277,500
2011
$6,664
$0
$0
--%
$280,000

Average Home Price in 21230
Nearby Properties
Zip Code
Price
Bed
Bath
Sqft
Lot
Sold Date
$273,089
$273,089
-- Beds
1.5 Baths
1,376 Sqft
884 Lot (sqft)
Sold 10/28/2026
$336,276
$336,276
-- Beds
2.5 Baths
1,328 Sqft
744 Lot (sqft)
Sold 10/24/2026
$335,617
-- Beds
1.5 Baths
1,360 Sqft
1,079 Lot (sqft)
Sold 10/22/2026
$319,512
$319,512
-- Beds
2 Baths
1,520 Sqft
1,039 Lot (sqft)
Sold 10/22/2026
$446,290
$446,290
-- Beds
4 Baths
1,722 Sqft
720 Lot (sqft)
Sold 10/20/2026
$393,839
$393,839
-- Beds
2.5 Baths
1,572 Sqft
648 Lot (sqft)
Sold 09/30/2026
$433,783
$433,783
-- Beds
2.5 Baths
1,686 Sqft
930 Lot (sqft)
Sold 09/23/2026
$425,000
$425,000
-- Beds
3.5 Baths
1,595 Sqft
1,040 Lot (sqft)
Sold 09/18/2026
$200,000
-- Beds
1 Baths
1,495 Sqft
1,001 Lot (sqft)
Sold 09/14/2026