Member Features
Find Real Estate Bargain!
Full foreclosure details
Home value, equity and ownership info
Find homes priced below market
Get full access with a FREE Account
Already a member?
$589,900
Listing Price3beds
3baths
1,724sqft
8,085sqft lot
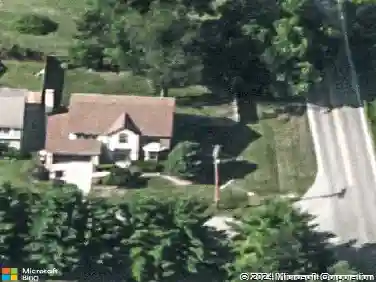
111 W Henderson Rd, Columbus, OH 43214
Member Features
Find Real Estate Bargain!
Full foreclosure details
Home value, equity and ownership info
Find homes priced below market
Get full access with a FREE Account
Already a member?
For Sale
Off Market
Home type
Price / sqft
Year built
Home Details
North Clintonville charmer with updates galore! This 1931 classic blends original character, hardwood floors, vintage glass doorknobs, built-ins, and even the original milk door, with thoughtful modern upgrades throughout. Step inside to a spacious layout featuring 3 generous bedrooms, 2.5 BATHS, and a FULLY RENOVATED basement with a flex space perfect for an office or guest room. Major updates include a fully remodeled kitchen (2022) with quartz countertops, custom cabinets, tile flooring, and backsplash. The basement was overhauled in 2022 with new carpet, paint, trim, lighting, doors, and a stylish bathroom with new tile, shower, vanity, and toilet. Other key improvements: new electrical panel and meter socket (2025), new water heater (2024), LARGE resurfaced driveway (2024), custom window treatments (2023), and fresh paint throughout (2022-2025). TWO-CAR DETACHED GARAGE Enjoy three outdoor living spaces: an elevated balcony, covered side porch, and a newer back deck with pergola plus a newly fenced yard (2024). Convenient to Clintonville shops, Whetstone Park, and the Olentangy Trail. This home has been lovingly maintained and upgradeda rare find in one of Columbuss most desirable neighborhoods!
Interior Details
1724
3
3
Has Heating:
Yes
Heating Type:
Central
Has Cooling:
Yes
Cooling Type:
Central
Has Fuel:
Yes
Fuel Type:
Gas
Has Basement:
No
Basement Type:
Full
Has Flooring:
No
Flooring Type:
N/A
Has Fireplace:
Yes
Fireplace Type:
N/A
Property Details
8085
Yes
Yes
Type:
Garage, Detached
Location:
N/A
Status:
N/A
Number of Spaces:
1
N/A
N/A
N/A
N/A
N/A
N/A
N/A
Construction Details
Conventional
Brick/stone (brick And/or Stone)
N/A
N/A
N/A
Tax History
Year
Amount
Land
Improvement
Percent Change
Assessment
2019
$6,768
$22,190
$89,390
--%
$111,580
2019
$6,754
$22,190
$89,390
--%
$111,580
2017
$6,764
$22,190
$89,390
--%
$111,580
2016
$5,975
$30,695
$59,500
--%
$90,195
2015
$5,424
$30,695
$59,500
--%
$90,195
2013
$4,874
$27,895
$54,075
--%
$81,970
2011
$4,768
$27,895
$54,075
--%
$81,970

Average Home Price in 43214
Nearby Properties
Zip Code
Price
Bed
Bath
Sqft
Lot
Sold Date
$530,874
$530,874
3 Beds
1.5 Baths
1,470 Sqft
6,700 Lot (sqft)
Sold 10/10/2026
$676,250
$676,250
3 Beds
1.5 Baths
1,704 Sqft
7,701 Lot (sqft)
Sold 09/16/2026
$454,217
$454,217
2 Beds
2 Baths
1,520 Sqft
4,700 Lot (sqft)
Sold 09/16/2026
$469,714
$469,714
3 Beds
1 Baths
1,540 Sqft
7,749 Lot (sqft)
Sold 06/11/2026
$522,768
$522,768
3 Beds
1.5 Baths
1,773 Sqft
7,749 Lot (sqft)
Sold 05/27/2026
$500,000
$500,000
2 Beds
1.5 Baths
1,642 Sqft
8,925 Lot (sqft)
Sold 10/13/2026
$557,449
3 Beds
1.5 Baths
1,588 Sqft
7,248 Lot (sqft)
Sold 10/13/2026
$719,000
3 Beds
2 Baths
1,642 Sqft
9,121 Lot (sqft)
Sold 10/05/2026
$367,891
3 Beds
1 Baths
1,469 Sqft
7,749 Lot (sqft)
Sold 10/13/2026