
Member Features
Find Real Estate Bargain!
Full foreclosure details
Home value, equity and ownership info
Find homes priced below market
Get full access with a FREE Account
Already a member?
$367,000
Listing Price2beds
2baths
1,296sqft
8,320sqft lot
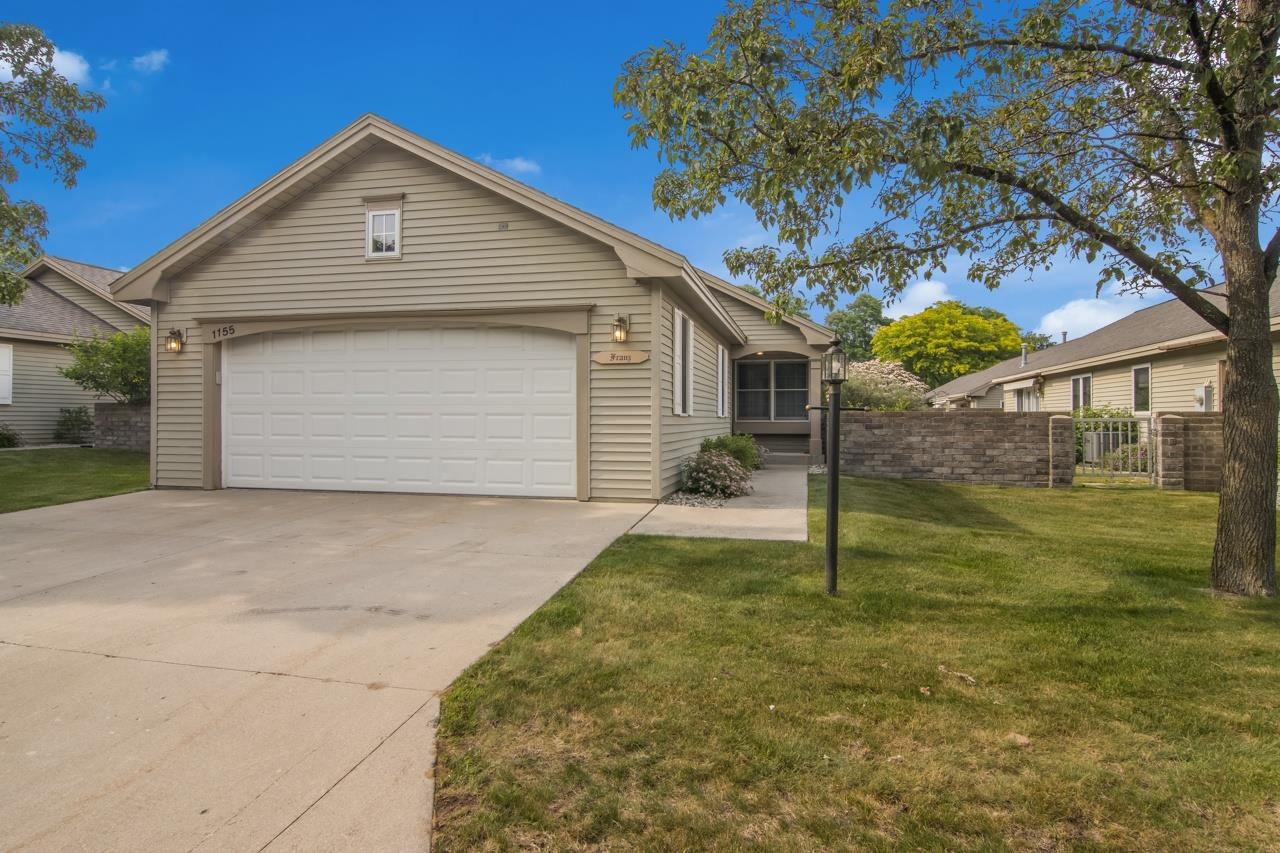
1155 Hemingway Ln, Traverse City, MI 49686
Member Features
Find Real Estate Bargain!
Full foreclosure details
Home value, equity and ownership info
Find homes priced below market
Get full access with a FREE Account
Already a member?
For Sale
Off Market
Home type
Price / sqft
Year built
Home Details
Move right into this meticulously updated 2 bedroom, 2 bathroom stair-free condo with private courtyard, attached garage with storage attic and gas burning fireplace. This quiet, beautifully maintained community is located close to all your shopping, banking, and pharmacy needs. Enjoy a plethora of restaurants and Traverse City amenities just minutes in every direction. The shared Community Clubhouse provides year-round use of the private indoor pool, meeting room and kitchen space. This single story, extremely accessible unit features an open floor plan, vaulted ceilings, wide doorways and hallways, no thresholds throughout entire interior, grab bars in primary en suite bathroom and no-step entry from the oversized 2-car garage. Large Primary Bedroom with attached bath and ample closet space and a second Bedroom which includes a highly functional built-in Oak desk and storage unit. Private outdoor courtyard with retractable awning and paver patio is accessed from living room triple door wall. Pets are allowed in the community with Association approval. Recent updates abound, including new professionally installed high-end LVP flooring throughout the entire unit; 5-1/2 Baseboards; Fresh paint on all walls, ceilings, doors, windows, and casing; New dishwasher and garbage disposal; New bathroom vanities with cultured marble vanity tops, sinks and faucets in both bathrooms; New lighting fixtures in Foyer, Dining Room and Bathrooms; New comfort height toilet in Primary Bath; Whit
Interior Details
1296
2
2
Has Heating:
Yes
Heating Type:
Forced Air With Air Conditioning
Has Cooling:
Yes
Cooling Type:
N/A
Has Fuel:
No
Fuel Type:
N/A
Has Basement:
No
Basement Type:
N/A
Has Flooring:
No
Flooring Type:
N/A
Has Fireplace:
Yes
Fireplace Type:
N/A
Property Details
8320
No
No
Type:
Garage, Attached
Location:
N/A
Status:
N/A
Number of Spaces:
2
N/A
N/A
N/A
N/A
N/A
N/A
N/A
Construction Details
Ranch
Aluminum/vinyl
N/A
Gable/hip
Asphalt
Tax History
Year
Amount
Land
Improvement
Percent Change
Assessment
2019
$-1
$0
$0
--%
$110,700
2018
$-1
$0
$0
--%
$108,800
2012
$-1
$0
$0
--%
$101,400
2012
$-1
$0
$0
--%
$95,800
2012
$-1
$0
$0
--%
$81,100

Average Home Price in 49686




