Member Features
Find Real Estate Bargain!
Full foreclosure details
Home value, equity and ownership info
Find homes priced below market
Get full access with a FREE Account
Already a member?
$740,000
Listing Price--beds
3baths
2,892sqft
7,841sqft lot
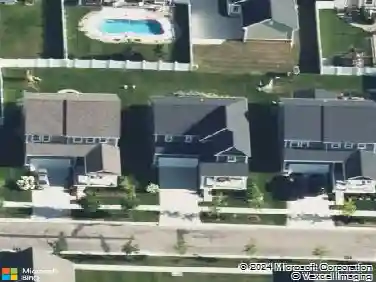
50388 Hedgewood Dr, Canton, MI 48187
Member Features
Find Real Estate Bargain!
Full foreclosure details
Home value, equity and ownership info
Find homes priced below market
Get full access with a FREE Account
Already a member?
For Sale
Pending
Off Market
Home type
Price / sqft
Year built
Home Details
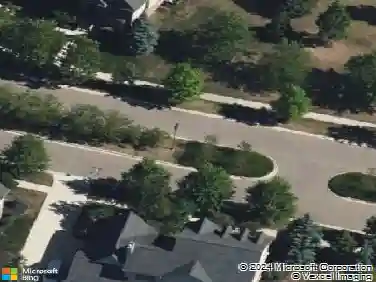
Welcome to this beautifully upgraded Chelsea Craftsman, built in 2023 and perfectly situated on a premium corner lot backing to woods in one of Canton's most desirable new communities. Offering nearly 2,900 sq ft of thoughtfully designed living space, this 4-bedroom, 2.5-bath home combines modern luxury with exceptional privacy, all within the highly acclaimed Plymouth-Canton School District. Inside, the open-concept floor plan showcases 9-foot ceilings, abundant natural light, and carefully selected builder upgrades throughout. A 4-foot extension creates an even more spacious dining area and primary suite, while the designer kitchen serves as the heart of the home with 42-inch cabinetry, granite countertops, stainless steel appliances, a chimney hood, oversized island with seating, upgraded storage solutions, and thoughtful details that make everyday living effortless. The great room offers a warm and inviting gathering space with a gas fireplace, custom built-in cabinetry, floating shelves, window seat, and luxury vinyl plank flooring. A flexible front room provides endless possibilities as a home office, playroom, or formal sitting area. Upstairs, the spacious primary suite offers a true retreat with a walk-in closet and an upgraded ensuite featuring dual rectangular sinks, designer tile, a tiled shower niche, custom-fitted bidet, and heated towel rack. Two additional bedrooms feature walk-in closets, including one with a built-in Murphy bed for the perfect guest room or h
Interior Details
2892
N/A
3
Has Heating:
Yes
Heating Type:
Forced Air With Air Conditioning
Has Cooling:
Yes
Cooling Type:
N/A
Has Fuel:
No
Fuel Type:
N/A
Has Basement:
No
Basement Type:
Basement (unspecified)
Has Flooring:
No
Flooring Type:
N/A
Has Fireplace:
Yes
Fireplace Type:
N/A
Property Details
7841
No
No
Type:
N/A
Location:
N/A
Status:
N/A
Number of Spaces:
N/A
N/A
N/A
N/A
N/A
N/A
N/A
N/A
Construction Details
Custom Design
N/A
N/A
N/A
N/A
Tax History
Year
Amount
Land
Improvement
Percent Change
Assessment

Average Home Price in 48187
Nearby Properties
Zip Code
Price
Bed
Bath
Sqft
Lot
Sold Date
$745,869
$745,869
-- Beds
2.5 Baths
3,030 Sqft
20,473 Lot (sqft)
Sold 10/20/2026
$762,306
$762,306
-- Beds
3.5 Baths
3,175 Sqft
13,939 Lot (sqft)
Sold 10/13/2026
$598,962
$598,962
-- Beds
3.5 Baths
3,071 Sqft
15,576 Lot (sqft)
Sold 10/13/2026
$715,000
$715,000
-- Beds
3.5 Baths
3,152 Sqft
21,700 Lot (sqft)
Sold 10/13/2026
$520,613
$520,613
-- Beds
2.5 Baths
3,080 Sqft
11,781 Lot (sqft)
Sold 10/13/2026