Member Features
Find Real Estate Bargain!
Full foreclosure details
Home value, equity and ownership info
Find homes priced below market
Get full access with a FREE Account
Already a member?
$254,900
Listing Price3beds
2baths
1,432sqft
2,160sqft lot
7472 Heather Walk Dr, Weeki Wachee, FL 34613
Member Features
Find Real Estate Bargain!
Full foreclosure details
Home value, equity and ownership info
Find homes priced below market
Get full access with a FREE Account
Already a member?
For Sale
Off Market
Home type
Price / sqft
Year built
Home Details


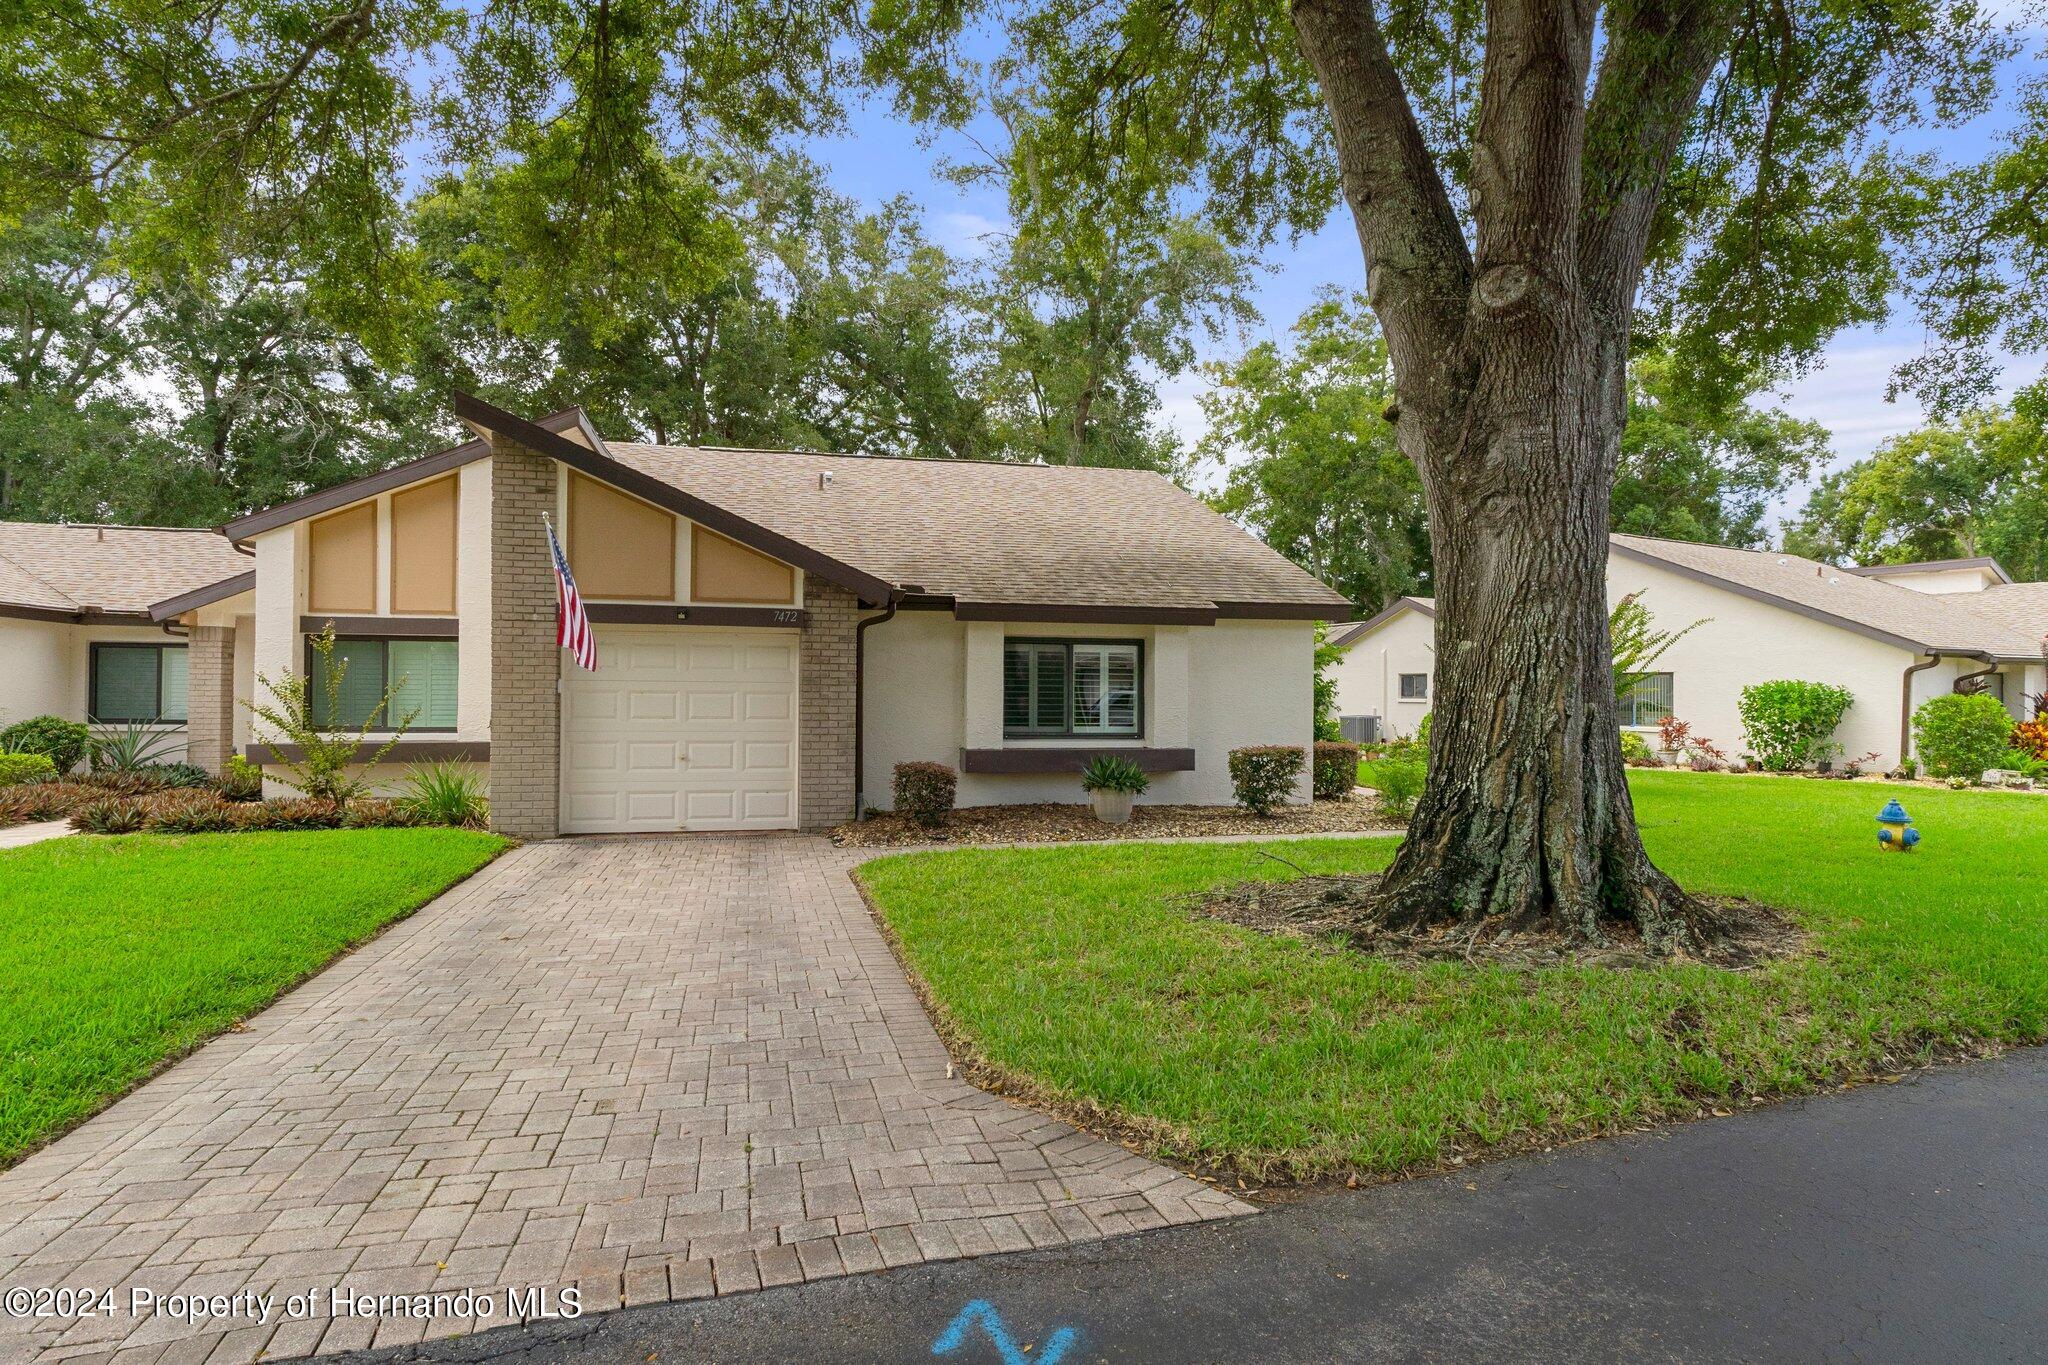
Welcome to this immaculate move-in ready end unit villa located in the highly sought after Heather Walk Community located in Weeki Wachee. To begin, as you enter, you will notice the open floor plan with vaulted ceilings. You have a completely renovated kitchen that opens up to the spacious living room and dining room. Adjacent to the LR/DR is the glass-enclosed Florida Room which has 18'' X 18'' tile flooring and is under heating and air, giving you a total of 1674 square feet of living space. It also has a spectacular view of the pond. You can almost feel the peacefulness and serenity while you are staring at the incredible and natural view of the water. The AC was installed in 2022 and the roof was installed in 2017. All windows and the back door were replaced in 2010. The Master BR is spacious with carpeted flooring, and has a walk-in closet along with a secondary wall closet. There is an area with a vanity and draw that leads into your master bathroom. The Master Bath has been completely redone and has a re-tiled stall shower, tiled flooring, and a vanity with single sink. There is plenty of space and cabinets to store your necessities and linens. The Kitchen floor is tiled and has newer cabinets and also showcases the stainless-steel appliances. All countertops in the kitchen and baths have granite. There is also an inside laundry closet that contains several pantry shelves making it a dual-purpose closet. The Guest BR 2 is carpeted and spacious with
Interior Details
1432
3
2
Has Heating:
Yes
Heating Type:
Yes
Has Cooling:
Yes
Cooling Type:
N/A
Has Fuel:
No
Fuel Type:
N/A
Has Basement:
No
Basement Type:
N/A
Has Flooring:
No
Flooring Type:
Carpet
Has Fireplace:
Yes
Fireplace Type:
N/A
Property Details
2160
No
No
Type:
Garage, Attached
Location:
N/A
Status:
N/A
Number of Spaces:
1
No
No
No
No
Yes
No
No
Construction Details
N/A
Combination
N/A
Gable/hip
Composition Shingle
Tax History
Year
Amount
Land
Improvement
Percent Change
Assessment
2020
$778
$0
$0
--%
$61,877
2019
$785
$0
$0
--%
$60,486
2018
$754
$0
$0
--%
$59,358
2017
$704
$0
$0
--%
$58,137
2016
$685
$0
$0
--%
$56,941
2014
$664
$0
$0
--%
$54,880
2013
$688
$0
$0
--%
$57,755
2012
$400
$0
$0
--%
$34,626

Average Home Price in 34613
Nearby Properties
Zip Code
Price
Bed
Bath
Sqft
Lot
Sold Date
$214,060
3 Beds
2 Baths
1,410 Sqft
11,375 Lot (sqft)
Sold 09/14/2026
$201,578
2 Beds
2 Baths
1,459 Sqft
10,111 Lot (sqft)
Sold 05/29/2026
$304,751
2 Beds
2 Baths
1,393 Sqft
17,699 Lot (sqft)
Sold 05/19/2026
$200,068
2 Beds
2 Baths
1,279 Sqft
4,910 Lot (sqft)
Sold 10/06/2026
$234,900
2 Beds
2 Baths
1,310 Sqft
13,786 Lot (sqft)
Sold 10/05/2026
$200,000
2 Beds
2 Baths
1,223 Sqft
2,160 Lot (sqft)
Sold 10/05/2026
$183,474
3 Beds
2 Baths
1,279 Sqft
6,596 Lot (sqft)
Sold 10/06/2026
$234,653
3 Beds
2 Baths
1,587 Sqft
11,510 Lot (sqft)
Sold NaN/NaN/NaN
$320,000
2 Beds
2 Baths
1,565 Sqft
31,006 Lot (sqft)
Sold 09/29/2026