Member Features
Find Real Estate Bargain!
Full foreclosure details
Home value, equity and ownership info
Find homes priced below market
Get full access with a FREE Account
Already a member?
$430,000
Listing Price4beds
3baths
2,254sqft
20,037sqft lot
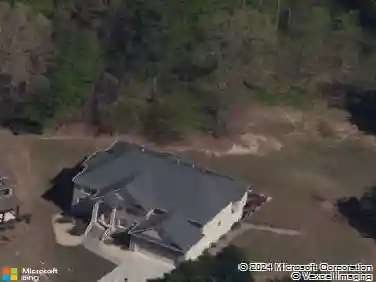
1517 Heartwood Dr, Lawrenceville, GA 30043
Member Features
Find Real Estate Bargain!
Full foreclosure details
Home value, equity and ownership info
Find homes priced below market
Get full access with a FREE Account
Already a member?
For Sale
Off Market
Home type
Price / sqft
Year built
Home Details
Looking for a BEAUTIFUL & CHARMING 4 BEDROOMS AND 2.5 BATHS to call HOME!? THEN LOOK NO FURTHER!! This perfect home is conveniently close to I-85, Ga-316, desired location between Lawrenceville and Suwanee area, good schools, close to hospitals, shops and restaurants! The house features MASTER ON MAIN with double vanities, cathedral ceiling in the great room, granite counter tops, and freshly painted white kitchen cabinets! Back yard provides a great outdoor living area with its own fire-pit and ample spaces for gardening. With a long driveway and on a CUL-DE-SAC, the house is perfect for quiet living, or when entertaining! This house is MOVE-IN-READY with owners willing to give the sofa set in the great room and the dining set as a BONUS!! WHAT ARE YOU WAITING FOR? TOUR TODAY AND MAKE THIS HOUSE YOURS!!
Interior Details
2254
4
3
Has Heating:
Yes
Heating Type:
Forced Air With Air Conditioning
Has Cooling:
Yes
Cooling Type:
Central
Has Fuel:
Yes
Fuel Type:
Gas
Has Basement:
No
Basement Type:
N/A
Has Flooring:
No
Flooring Type:
N/A
Has Fireplace:
Yes
Fireplace Type:
N/A
Property Details
20037
Yes
Yes
Type:
Garage, Attached
Location:
N/A
Status:
N/A
Number of Spaces:
2
No
No
No
No
Yes
No
No
Construction Details
Conventional
Wood Siding
N/A
Gable/hip
Composition Shingle
Tax History
Year
Amount
Land
Improvement
Percent Change
Assessment
2020
$3,439
$18,480
$79,520
--%
$98,000
2019
$3,136
$18,480
$61,680
--%
$80,160
2017
$2,931
$16,160
$56,880
--%
$73,040
2017
$2,931
$16,160
$56,880
--%
$73,040
2016
$2,558
$14,400
$48,760
--%
$63,160
2014
$2,173
$12,400
$44,800
--%
$57,200
2013
$1,842
$8,800
$39,120
--%
$47,920
2012
$1,736
$12,800
$34,720
--%
$47,520

Average Home Price in 30043
Nearby Properties
Zip Code
Price
Bed
Bath
Sqft
Lot
Sold Date
$383,635
3 Beds
2.5 Baths
2,320 Sqft
6,969 Lot (sqft)
Sold 10/06/2026
$449,622
3 Beds
2 Baths
2,240 Sqft
12,196 Lot (sqft)
Sold 09/14/2026
$413,961
3 Beds
2 Baths
2,278 Sqft
16,117 Lot (sqft)
Sold 09/14/2026
$367,703
4 Beds
2.5 Baths
2,271 Sqft
8,712 Lot (sqft)
Sold 09/14/2026
$366,788
4 Beds
3 Baths
2,142 Sqft
9,583 Lot (sqft)
Sold 09/01/2026
$500,000
4 Beds
3 Baths
2,042 Sqft
8,712 Lot (sqft)
Sold 10/13/2026
$419,000
4 Beds
3 Baths
2,137 Sqft
10,890 Lot (sqft)
Sold 10/13/2026
$355,000
3 Beds
2.5 Baths
2,072 Sqft
12,196 Lot (sqft)
Sold 10/18/2026
$356,148
3 Beds
2 Baths
2,105 Sqft
12,196 Lot (sqft)
Sold 09/29/2026