Member Features
Find Real Estate Bargain!
Full foreclosure details
Home value, equity and ownership info
Find homes priced below market
Get full access with a FREE Account
Already a member?
$1,250,000
Listing Price5beds
4baths
3,408sqft
14,462sqft lot
1066 E Hearthstone Dr, Boise, ID 83702
Member Features
Find Real Estate Bargain!
Full foreclosure details
Home value, equity and ownership info
Find homes priced below market
Get full access with a FREE Account
Already a member?
For Sale
Off Market
Home type
Price / sqft
Year built
Home Details
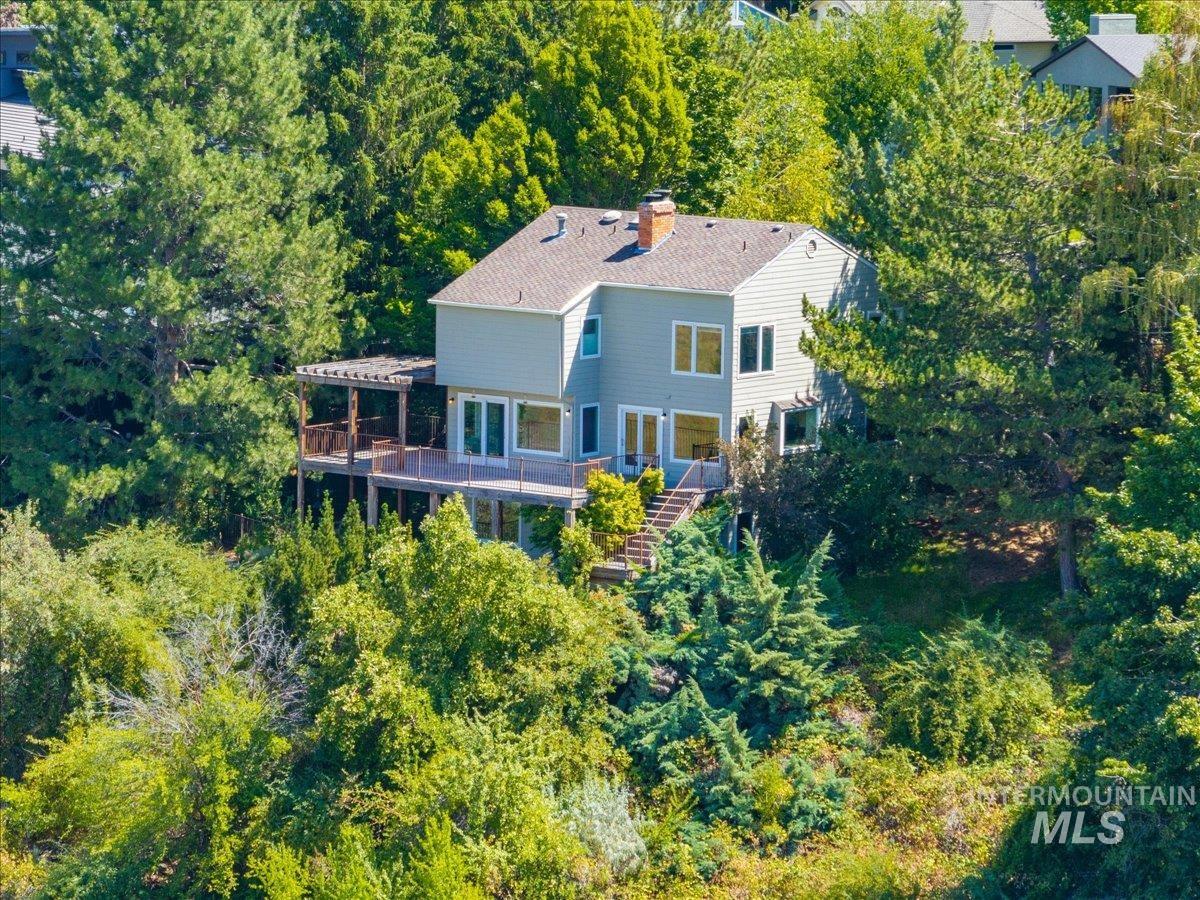
This stunning home offers unparalleled views of the 12th hole of Crane Creek Golf Course in the coveted Highlands. From the moment you enter, you'll be greeted by soaring ceilings, rich wood flooring and dramatic beams. The centerpiece of the gourmet chefs kitchen is a commercial-style Viking range and a butcher block island, all framed by a cozy, double-sided fireplace. The home is meticulously cared for and impeccably maintained, featuring a layout that seamlessly blends everyday living with entertaining. The daylight basement, which can serve as a Mother-In-Law suite with private access, adds to the homes versatility. Relax in the built-in sauna or wind down by the brick fireplace. Double decks designed to maximize the stunning views year-round, making this residence perfect for both quiet moments and lively gatherings. Minutes from Crane Creek Country Club, the North End, downtown Boise and Bob's + Highlands trailheads.
Interior Details
3408
5
4
Has Heating:
Yes
Heating Type:
Yes
Has Cooling:
Yes
Cooling Type:
N/A
Has Fuel:
No
Fuel Type:
N/A
Has Basement:
No
Basement Type:
N/A
Has Flooring:
No
Flooring Type:
N/A
Has Fireplace:
Yes
Fireplace Type:
N/A
Property Details
14462
No
No
Type:
Garage, Attached
Location:
N/A
Status:
N/A
Number of Spaces:
3
No
No
No
No
Yes
No
No
Construction Details
Tri-level
Brick
N/A
N/A
Composition Shingle
Tax History
Year
Amount
Land
Improvement
Percent Change
Assessment
2020
$7,201
$315,000
$391,600
--%
$706,600
2019
$7,795
$312,500
$362,000
--%
$674,500
2017
$7,698
$277,500
$348,800
--%
$626,300
2017
$7,698
$262,500
$319,200
--%
$581,700
2016
$7,284
$250,000
$289,600
--%
$539,600
2014
$7,176
$178,200
$323,500
--%
$501,700
2013
$7,004
$170,100
$285,200
--%
$455,300
2012
$6,152
$162,000
$270,400
--%
$432,400

Average Home Price in 83702