Member Features
Find Real Estate Bargain!
Full foreclosure details
Home value, equity and ownership info
Find homes priced below market
Get full access with a FREE Account
Already a member?
$438,000
Listing Price3beds
2baths
1,311sqft
9,235sqft lot
936 Hearthstone Ave, Brighton, CO 80601
Member Features
Find Real Estate Bargain!
Full foreclosure details
Home value, equity and ownership info
Find homes priced below market
Get full access with a FREE Account
Already a member?
For Sale
Off Market
Home type
Price / sqft
Year built
Home Details
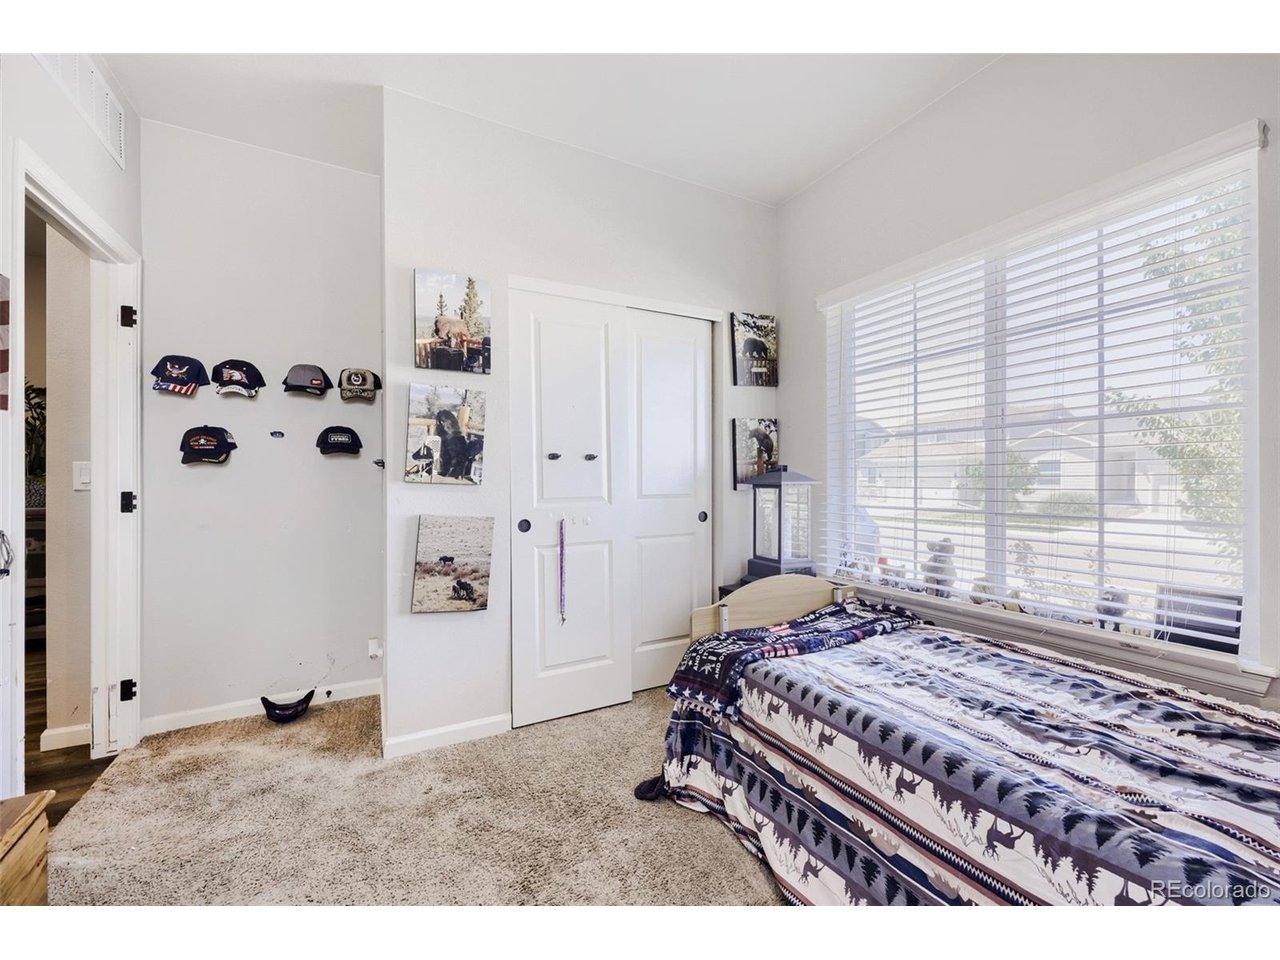
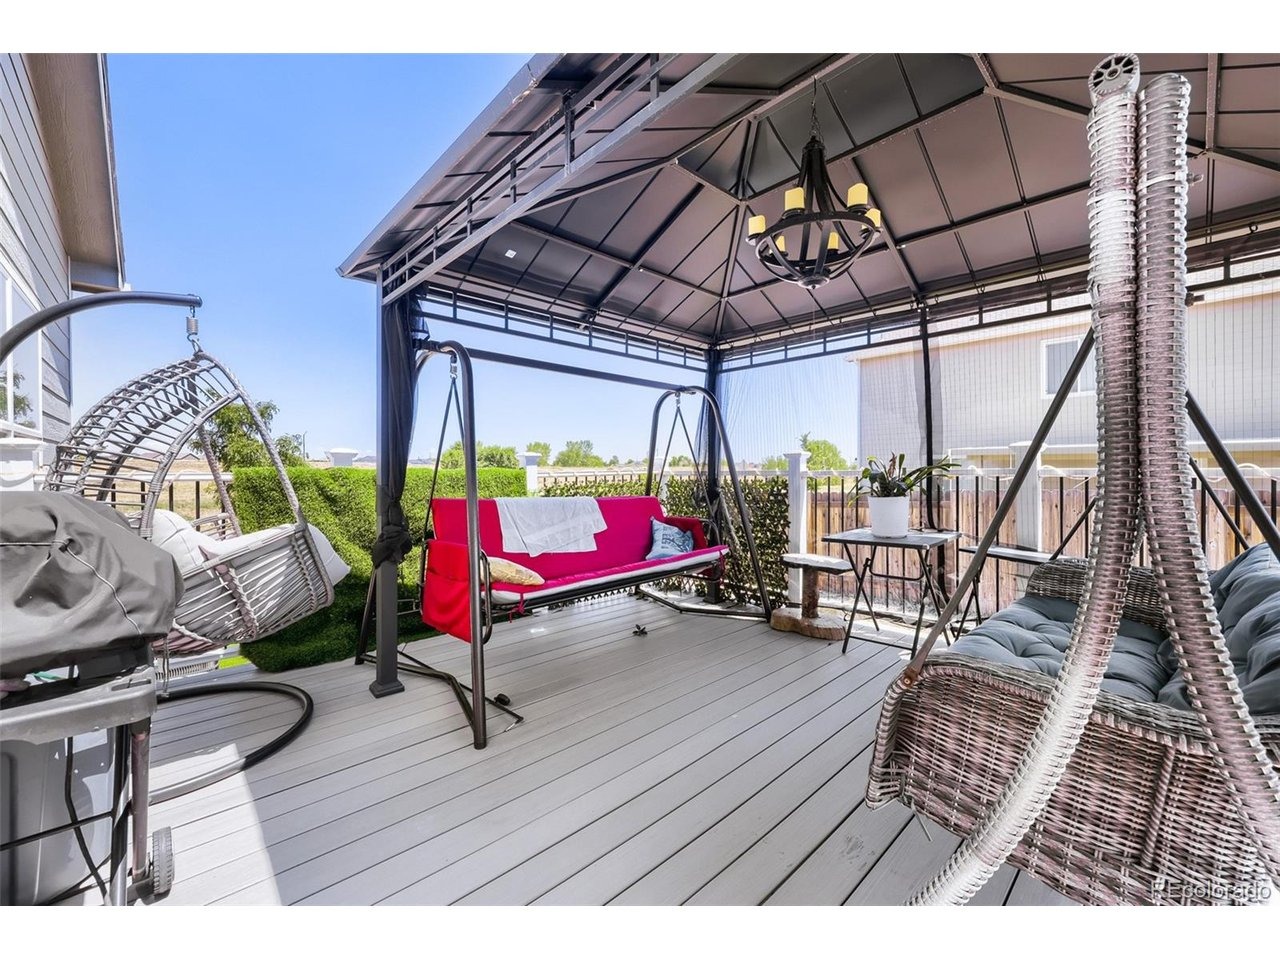
Welcome to this beautifully designed 3 bedroom, 2 bathroom single-family home in Brighton, offering a modern open-concept layout and stylish finishes throughout. The kitchen featuring quartz countertops, dark cabinetry, and stainless steel appliances, all seamlessly open to the main living space. The great room is filled with natural light and showcases wood flooring, vaulted ceilings, creating a contemporary feel. The dining area opens effortlessly between the kitchen and great room, with direct access to the backyard-perfect for everyday living and entertaining. The primary suite features lots of abundant natural light, a walk-in closet, and a private ensuite bath featuring single sink with a large countertop,walk-in glass shower. The two secondary bedrooms share a full bathroom with shower/tub combo, sink, and toilet. The conveniently located laundry room with direct access to the attached 2-car garage. Step outside to enjoy the fully fenced backyard, ideal for summer BBQs, gatherings, kids at play, or pets to roam. Located near shopping, dining, trails, and great schools, this home offers comfort, style, and convenience. Come see today!
Interior Details
1311
3
2
Has Heating:
Yes
Heating Type:
Forced Air With Air Conditioning
Has Cooling:
Yes
Cooling Type:
Central
Has Fuel:
No
Fuel Type:
N/A
Has Basement:
No
Basement Type:
N/A
Has Flooring:
No
Flooring Type:
N/A
Has Fireplace:
Yes
Fireplace Type:
N/A
Property Details
9235
No
No
Type:
Garage, Attached
Location:
N/A
Status:
N/A
Number of Spaces:
0
No
No
No
No
No
No
No
Construction Details
Ranch
N/A
N/A
Gable
Composition Shingle
Tax History
Year
Amount
Land
Improvement
Percent Change
Assessment
2019
$706
$4,080
$0
--%
$4,080
2019
$706
$4,080
$0
--%
$4,080
0
$0
$30
$0
--%
$30

Average Home Price in 80601
Nearby Properties
Zip Code
Price
Bed
Bath
Sqft
Lot
Sold Date
$415,000
3 Beds
3 Baths
1,372 Sqft
7,653 Lot (sqft)
Sold 10/10/2026
$502,783
$502,783
3 Beds
2 Baths
1,383 Sqft
5,772 Lot (sqft)
Sold 10/05/2026
$521,977
$521,977
3 Beds
2 Baths
1,383 Sqft
6,159 Lot (sqft)
Sold 09/29/2026
$449,000
$449,000
3 Beds
2 Baths
1,264 Sqft
5,094 Lot (sqft)
Sold 09/02/2026
$490,000
$490,000
3 Beds
2 Baths
1,506 Sqft
4,950 Lot (sqft)
Sold 08/13/2026
$515,000
3 Beds
2 Baths
1,366 Sqft
6,819 Lot (sqft)
Sold 10/05/2026
$470,000
3 Beds
2 Baths
1,264 Sqft
6,880 Lot (sqft)
Sold 09/29/2026
$432,558
3 Beds
3 Baths
1,492 Sqft
4,592 Lot (sqft)
Sold 09/29/2026
$451,917
3 Beds
2 Baths
1,286 Sqft
5,445 Lot (sqft)
Sold 09/29/2026