Member Features
Find Real Estate Bargain!
Full foreclosure details
Home value, equity and ownership info
Find homes priced below market
Get full access with a FREE Account
Already a member?
$360,000
Listing Price5beds
3baths
3,090sqft
4,792sqft lot
2073 Hazelwood St, Detroit, MI 48206
Member Features
Find Real Estate Bargain!
Full foreclosure details
Home value, equity and ownership info
Find homes priced below market
Get full access with a FREE Account
Already a member?
For Sale
Off Market
Home type
Price / sqft
Year built
Home Details
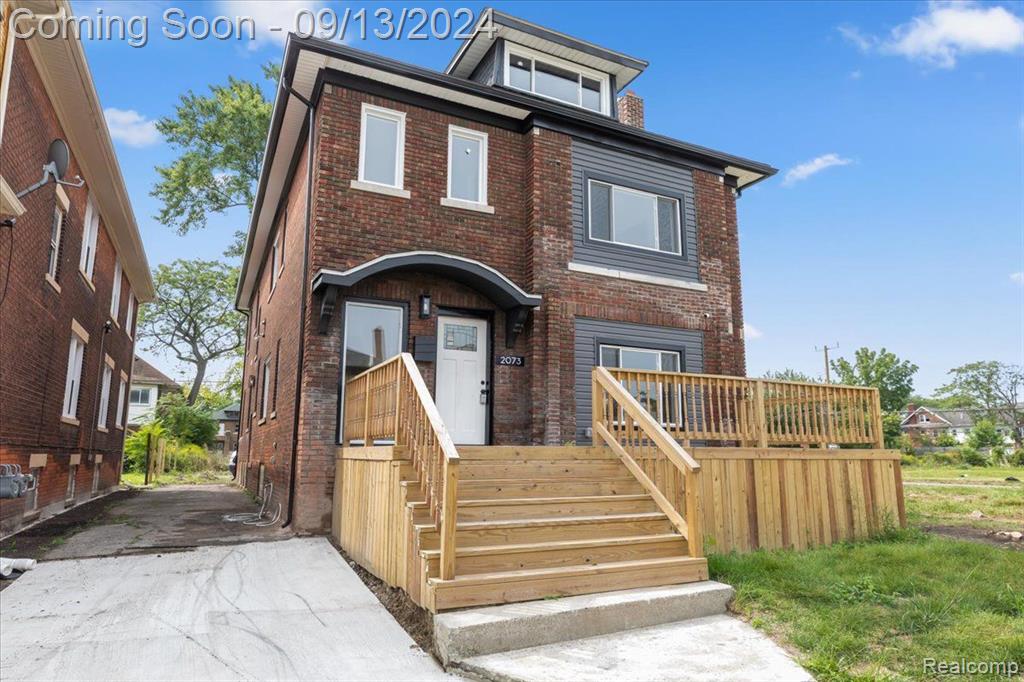
Once a 2 family home, this beautiful conversion into a spacious contemporary single family home is amazing. Approx. 3, 000 sq ft, this residence has 5 bedrooms, 3 bedrooms, 2 fireplaces, 1st flr laundry, flex room and showcases modern, contemporary elegance. The first floor open floor plan is a perfect layout, featuring the kitchen as the focal point with a large kitchen island and stainless steel appliances, cozy living room w/ fireplace and formal dining space. The large windows all lots of natural light throughout the home. The oversized pantry can be customized for convenience to fit your lifestyle. The 2nd flr is super great starting with primary bedroom ensuite. Here you will experience the style an comfort of a luxury hotel. The spacious ensuite features bedroom with fireplace, full bathroom designed with contemporary marble flooring, modern fixtures and finishes such as the dual sinks, over-sized shower and large walk in closet adjacent to the bathroom. The second floor landing is quite large and inviting. There are 2 additional bedrooms, flex room which can be dedicated office or workout space and full bathroom on the second floor. The updates to the home include new plumbing, electrical systems, HVAC , new windows and new flooring throughout. Exterior updates include, new large front porch and privacy fenced-in backyard which could be great for gardening, entertaining, etc. This residence is central and close to the epicenter of Detroit such as Henry Ford Hospital a
Interior Details
3090
5
3
Has Heating:
Yes
Heating Type:
Hot Water
Has Cooling:
No
Cooling Type:
N/A
Has Fuel:
Yes
Fuel Type:
Gas
Has Basement:
No
Basement Type:
Basement (unspecified)
Has Flooring:
No
Flooring Type:
N/A
Has Fireplace:
Yes
Fireplace Type:
N/A
Property Details
4792
No
No
Type:
N/A
Location:
N/A
Status:
N/A
Number of Spaces:
N/A
No
No
No
No
No
No
No
Construction Details
Duplex Single
Brick
N/A
Gable
N/A
Tax History
Year
Amount
Land
Improvement
Percent Change
Assessment
2018
$1,106
$0
$0
--%
$16,500
2019
$1,655
$0
$0
--%
$12,600
2018
$1,106
$0
$0
--%
$10,000
2017
$1,101
$0
$0
--%
$9,700
2016
$1,105
$0
$0
--%
$8,600
2014
$1,341
$0
$0
--%
$11,431
2013
$1,440
$0
$0
--%
$12,701
2012
$1,720
$0
$0
--%
$14,599

Average Home Price in 48206
Nearby Properties
Zip Code
Price
Bed
Bath
Sqft
Lot
Sold Date
$--
-- Beds
2.5 Baths
2,900 Sqft
4,356 Lot (sqft)
Sold 08/12/2026
$--
-- Beds
2.5 Baths
2,980 Sqft
4,356 Lot (sqft)
Sold 07/07/2026
$350,000
$350,000
5 Beds
3 Baths
3,478 Sqft
4,356 Lot (sqft)
Sold 10/13/2026
$--
-- Beds
3 Baths
2,960 Sqft
4,792 Lot (sqft)
Sold 10/13/2026
$99,999
6 Beds
2 Baths
2,968 Sqft
4,792 Lot (sqft)
Sold 09/29/2026
$--
-- Beds
2.5 Baths
2,890 Sqft
4,356 Lot (sqft)
Sold 10/13/2026
$--
-- Beds
2.5 Baths
2,646 Sqft
5,227 Lot (sqft)
Sold 10/13/2026
$--
-- Beds
2.5 Baths
2,676 Sqft
4,356 Lot (sqft)
Sold 10/13/2026
$200,000
$200,000
8 Beds
2.5 Baths
3,552 Sqft
5,227 Lot (sqft)
Sold 10/13/2026