
Member Features
Find Real Estate Bargain!
Full foreclosure details
Home value, equity and ownership info
Find homes priced below market
Get full access with a FREE Account
Already a member?
$330,000
Listing Price3beds
3baths
1,296sqft
2,000sqft lot
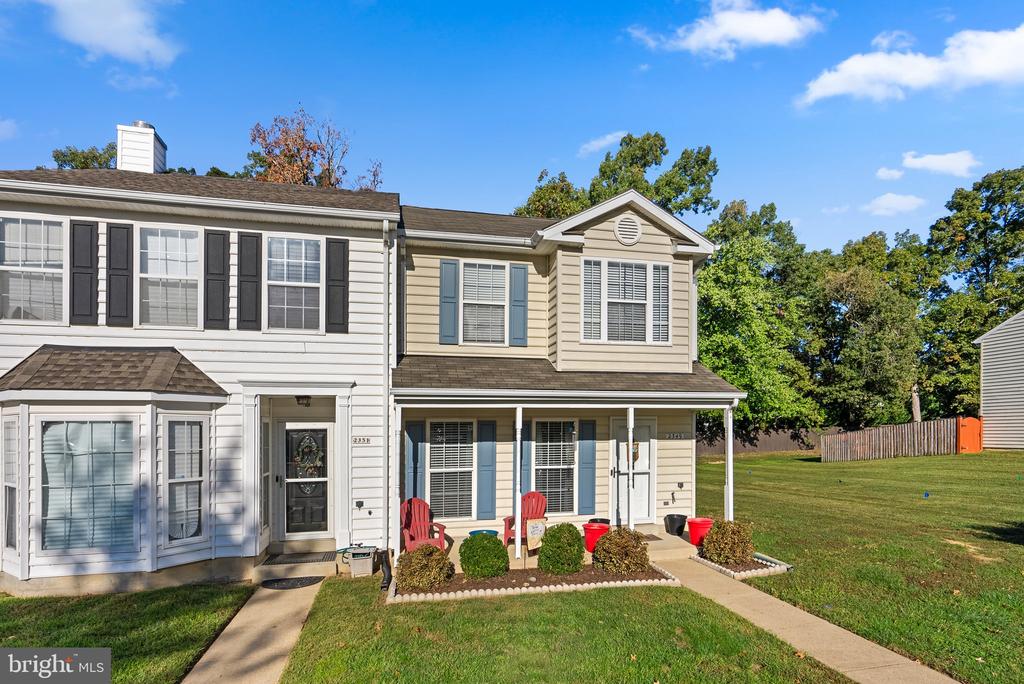
2349 Hazelwood Ct, Waldorf, MD 20601
Member Features
Find Real Estate Bargain!
Full foreclosure details
Home value, equity and ownership info
Find homes priced below market
Get full access with a FREE Account
Already a member?
For Sale
Off Market
Home type
Price / sqft
Year built
Home Details
Good news! A wonderful opportunity if you missed out on previous homes in Meadows at White Oak. Professional photos will be uploaded by this Friday. An ideal townhome for you plus, it is an end unit. It keeps getting better: the home has been refreshed and updated with modern flooring in bathrooms, luxury vinyl laminate flooring on the main living level, updated closet systems, and custom blinds. Weve got you covered on mechanicals and appliances as well with the furnace, AC, roof, front load washer and dryer, refrigerator all having been replaced between 2016 - 2023. There are a few other recent improvements you will like, schedule your tour to see in person. Timing is everything and now is your time. An ideal end unit townhome, well-maintained in an affordable price range. 2349 Hazelwood checks so many of your boxes. Home eligible for bank grant, call to learn more.
Interior Details
1296
3
3
Has Heating:
Yes
Heating Type:
Heat Pump
Has Cooling:
Yes
Cooling Type:
Central
Has Fuel:
No
Fuel Type:
N/A
Has Basement:
No
Basement Type:
No Basement
Has Flooring:
No
Flooring Type:
N/A
Has Fireplace:
Yes
Fireplace Type:
N/A
Property Details
2000
No
Yes
Type:
N/A
Location:
N/A
Status:
N/A
Number of Spaces:
N/A
N/A
N/A
N/A
N/A
N/A
N/A
N/A
Construction Details
Townhouse
Siding (not Specified)
N/A
N/A
Composition Shingle
Tax History
Year
Amount
Land
Improvement
Percent Change
Assessment
2020
$2,584
$0
$0
--%
$200,433
2020
$2,584
$0
$0
--%
$184,467
2019
$2,384
$75,000
$93,500
--%
$168,500
2018
$2,377
$75,000
$93,500
--%
$168,500
2017
$2,358
$75,000
$93,500
--%
$168,500
2015
$2,369
$75,000
$96,400
--%
$171,400
2014
$2,369
$0
$0
--%
$171,400
2012
$2,586
$0
$0
--%
$203,700

Average Home Price in 20601
Nearby Properties
Zip Code
Price
Bed
Bath
Sqft
Lot
Sold Date
$340,402
$340,402
-- Beds
1.5 Baths
1,120 Sqft
1,800 Lot (sqft)
Sold 09/23/2026
$356,320
$356,320
-- Beds
2.5 Baths
1,424 Sqft
2,000 Lot (sqft)
Sold 08/19/2026
$309,555
$309,555
-- Beds
1.5 Baths
1,120 Sqft
1,800 Lot (sqft)
Sold 07/13/2026
$327,675
$327,675
-- Beds
2.5 Baths
1,374 Sqft
1,600 Lot (sqft)
Sold 10/06/2026
$326,595
$326,595
-- Beds
2.5 Baths
1,296 Sqft
2,000 Lot (sqft)
Sold 09/29/2026
$339,900
$339,900
-- Beds
2.5 Baths
1,296 Sqft
1,600 Lot (sqft)
Sold 10/05/2026
$335,000
$335,000
-- Beds
2.5 Baths
1,296 Sqft
1,600 Lot (sqft)
Sold 10/06/2026
$199,000
$199,000
3 Beds
2 Baths
1,120 Sqft
1,800 Lot (sqft)
Sold 10/05/2026
$319,000
$319,000
3 Beds
1.5 Baths
1,120 Sqft
1,800 Lot (sqft)
Sold 09/29/2026





