Member Features
Find Real Estate Bargain!
Full foreclosure details
Home value, equity and ownership info
Find homes priced below market
Get full access with a FREE Account
Already a member?
$549,900
Listing Price4beds
2baths
2,236sqft
10,446sqft lot
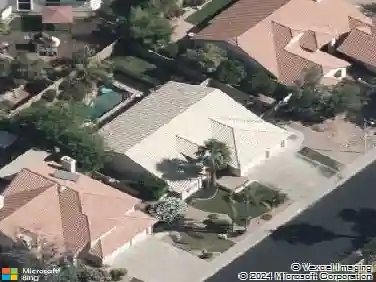
4001 S Hazelton Ln, Tempe, AZ 85282
Member Features
Find Real Estate Bargain!
Full foreclosure details
Home value, equity and ownership info
Find homes priced below market
Get full access with a FREE Account
Already a member?
For Sale
Off Market
Home type
Price / sqft
Year built
Home Details
Welcome to this Suggs-built slump block home where you can enjoy a single-level traditional floorplan, no HOA and thoughtful updates inside and out. Situated on an interior 10,446 sq ft lot, this timeless home blends enduring style with comfortable, modern living in one of Tempe's most established neighborhoods. Tempe Royal Palms is known for its pride of ownership and classic ranch-style homes. A desert-adapted front landscape frames a gated courtyard entry, offering a private and inviting approach to the home. Beyond the double door entry, a welcoming foyer leads to the living spaces. The light-filled floorplan offers 2,236 square feet of all original square footage (no wonky additions here!) with flexible living spaces including separate living and family rooms, 4 bedrooms, 2 bathrooms, inside laundry room and a 2 car garage with storage room. nDiagonal stone tile floors flow throughout the main living areas. Large windows and glass doors line the living room, kitchen, family room and primary suite, all overlooking the backyard and pool, creating a seamless indoor-outdoor connection. The living room is versatile and currently being used as an oversized formal dining room. The family room is open to the kitchen and features a wood-burning fireplace with tile surround. The remodeled, open kitchen features shaker-style white cabinetry with glass uppers, slab granite countertops, tile backsplash, travertine tile floors, pantry and a generous breakfast bar. Appliances include a
Interior Details
2236
4
2
Has Heating:
Yes
Heating Type:
Forced Air With Air Conditioning
Has Cooling:
Yes
Cooling Type:
Refrigerator
Has Fuel:
No
Fuel Type:
N/A
Has Basement:
No
Basement Type:
N/A
Has Flooring:
No
Flooring Type:
N/A
Has Fireplace:
Yes
Fireplace Type:
N/A
Property Details
10446
No
No
Type:
N/A
Location:
N/A
Status:
N/A
Number of Spaces:
N/A
N/A
N/A
N/A
N/A
N/A
N/A
N/A
Construction Details
N/A
Block
N/A
N/A
Asphalt
Tax History
Year
Amount
Land
Improvement
Percent Change
Assessment
2020
$2,800
$5,710
$22,840
--%
$28,550
2019
$2,746
$5,490
$21,970
--%
$27,460
2018
$2,322
$5,070
$20,290
--%
$25,360
2017
$2,249
$4,730
$18,920
--%
$23,650
2016
$2,238
$4,720
$18,880
--%
$23,600
2014
$2,172
$3,400
$13,600
--%
$17,000
2013
$1,936
$2,870
$11,490
--%
$14,360
2012
$2,148
$3,120
$12,480
--%
$15,600

Average Home Price in 85282
Nearby Properties
Zip Code
Price
Bed
Bath
Sqft
Lot
Sold Date
$581,818
$581,818
4 Beds
2 Baths
2,288 Sqft
9,492 Lot (sqft)
Sold 10/12/2026
$488,245
$488,245
-- Beds
2 Baths
1,902 Sqft
8,368 Lot (sqft)
Sold 09/26/2026
$514,846
$514,846
4 Beds
2 Baths
2,172 Sqft
8,799 Lot (sqft)
Sold 09/16/2026
$529,289
$529,289
-- Beds
3.5 Baths
2,219 Sqft
9,370 Lot (sqft)
Sold 09/01/2026
$598,181
$598,181
-- Beds
2 Baths
2,429 Sqft
9,731 Lot (sqft)
Sold 09/01/2026
$559,873
$559,873
3 Beds
2.5 Baths
2,034 Sqft
8,860 Lot (sqft)
Sold 08/07/2026
$651,435
$651,435
-- Beds
2 Baths
2,429 Sqft
21,715 Lot (sqft)
Sold 07/15/2026
$605,834
$605,834
4 Beds
2.5 Baths
1,927 Sqft
9,043 Lot (sqft)
Sold 06/23/2026
$601,471
$601,471
4 Beds
2 Baths
2,429 Sqft
9,352 Lot (sqft)
Sold 06/10/2026