
Member Features
Find Real Estate Bargain!
Full foreclosure details
Home value, equity and ownership info
Find homes priced below market
Get full access with a FREE Account
Already a member?
$1,525,000
Listing Price3beds
4baths
2,626sqft
3,150sqft lot
4611 W Hayward Pl, Denver, CO 80212
Member Features
Find Real Estate Bargain!
Full foreclosure details
Home value, equity and ownership info
Find homes priced below market
Get full access with a FREE Account
Already a member?
For Sale
Off Market
Home type
Price / sqft
Year built
Home Details
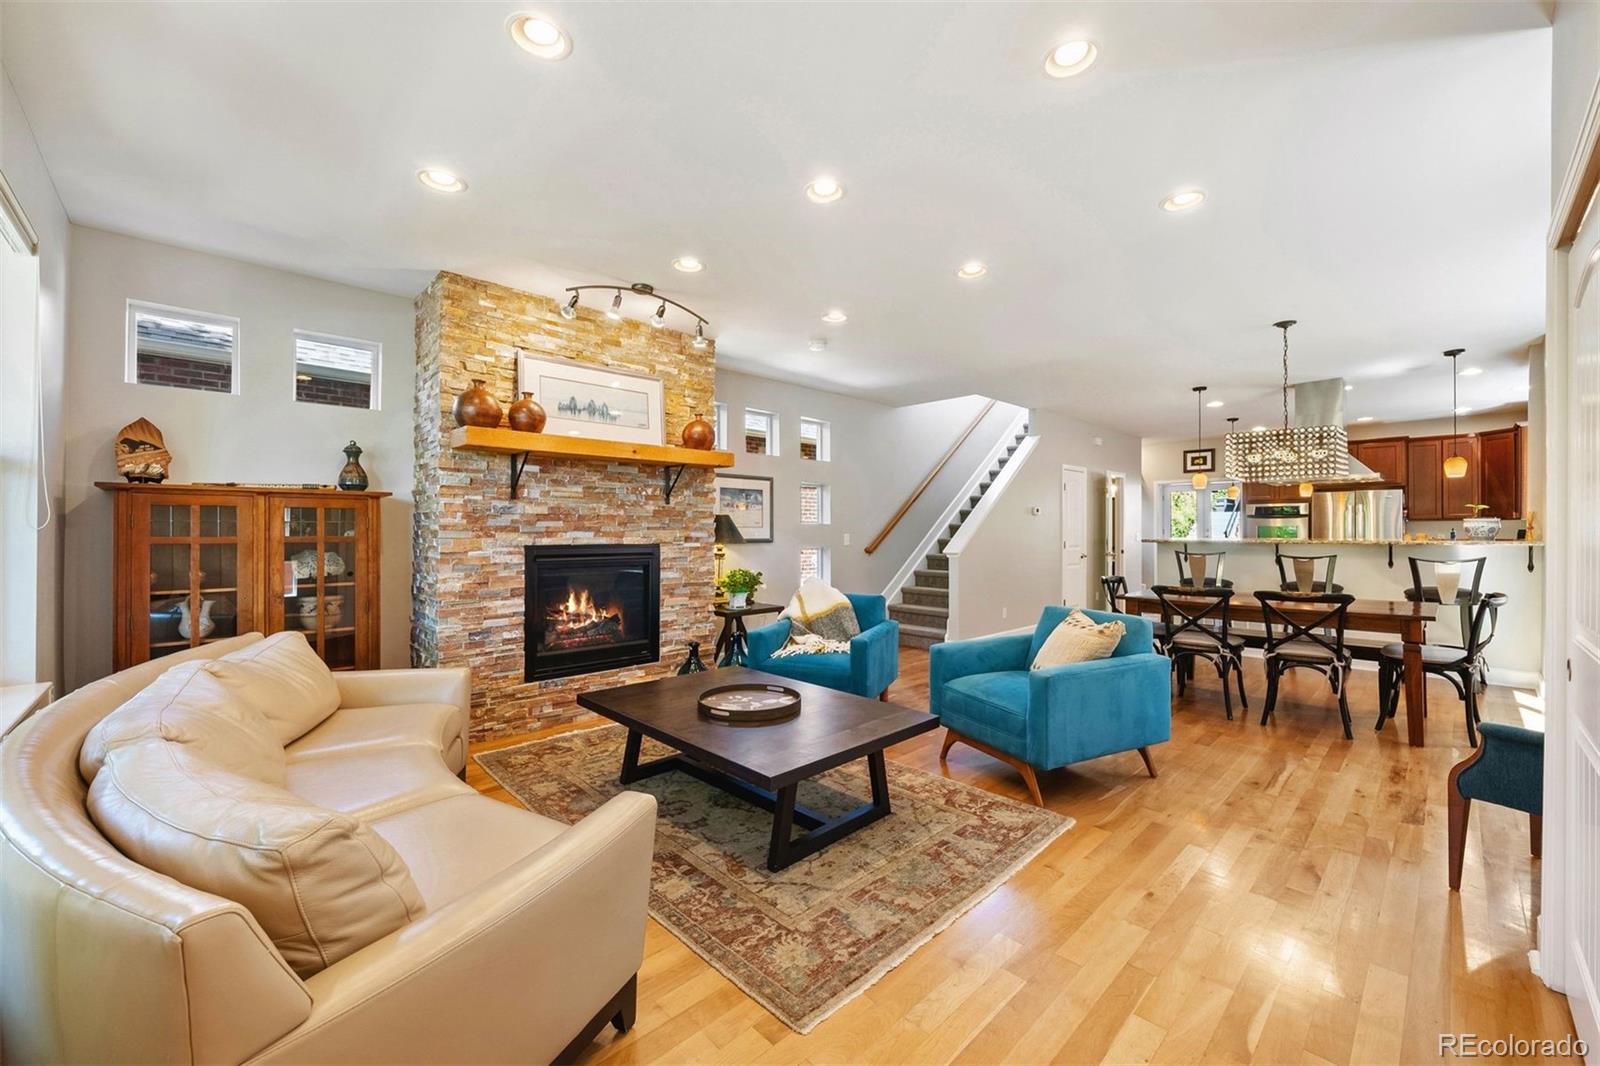
Pristine Single-Family Home with Outdoor Patio Perfection! Nestled on a beautiful block, this stunning 3-bed, 4-bath home offers the perfect blend of city convenience with a neighborhood feel. The open floor plan and luxurious finishes invite a sense of elegance and warmth, enhanced by an abundance of natural light. The centrally located kitchen is the heart of the home, featuring granite countertops, double ovens, a large island, and sink with picturesque window. Flanking the kitchen, the main living area features a stacked stone fireplace, creating a cozy yet sophisticated setting. Adjacent is the dining room, while on the opposite side, a versatile office/den seamlessly transitions to an inviting back patio, perfect for relaxation or entertaining. Ascend to the second floor, where a wall of windows welcomes you up. The primary suite is a true retreat, complete with a private balcony offering seasonal views of the mountains, city, and lake. Enjoy the sanctuary-like feel of the see-through fireplace between the bedroom and spa-like bath, featuring a custom dual-sink vanity, jetted tub, and shower with river rocks. A second bedroom with ensuite bathroom, laundry room, and ample storage complete the second level. The upper level offers a versatile loft space with endless possibilities, complemented by an additional balcony for outdoor enjoyment. This level includes a wet bar with a wine fridge, a third bedroom, and an additional bathroom, making it perfect for guests or an add
Interior Details
2626
3
4
Has Heating:
Yes
Heating Type:
Forced Air With Air Conditioning
Has Cooling:
Yes
Cooling Type:
Central
Has Fuel:
Yes
Fuel Type:
Gas
Has Basement:
No
Basement Type:
No Basement
Has Flooring:
No
Flooring Type:
N/A
Has Fireplace:
Yes
Fireplace Type:
N/A
Property Details
3150
No
No
Type:
Garage, Detached
Location:
N/A
Status:
N/A
Number of Spaces:
2
No
No
No
No
Yes
No
No
Construction Details
Tri-level
Combination
N/A
N/A
N/A
Tax History
Year
Amount
Land
Improvement
Percent Change
Assessment
2019
$4,268
$14,665
$44,525
--%
$59,190
2019
$4,268
$14,670
$44,520
--%
$59,190
2018
$4,061
$10,550
$41,950
--%
$52,500
2017
$4,049
$10,550
$41,950
--%
$52,500
2016
$4,662
$10,490
$46,690
--%
$57,180
2014
$3,491
$7,000
$35,040
--%
$42,040
2013
$3,493
$6,997
$35,043
--%
$42,040
2011
$3,357
$7,459
$39,631
--%
$47,090

Average Home Price in 80212
Nearby Properties
Zip Code
Price
Bed
Bath
Sqft
Lot
Sold Date
$919,744
$919,744
3 Beds
1.5 Baths
2,236 Sqft
6,990 Lot (sqft)
Sold 10/08/2026
$1,004,949
$1,004,949
2 Beds
2 Baths
2,330 Sqft
8,100 Lot (sqft)
Sold 08/14/2026
$985,239
$985,239
2 Beds
3 Baths
2,527 Sqft
10,800 Lot (sqft)
Sold 08/12/2026
$1,104,034
$1,104,034
2 Beds
3 Baths
2,744 Sqft
6,300 Lot (sqft)
Sold 07/31/2026
$1,176,276
$1,176,276
4 Beds
2 Baths
2,953 Sqft
6,350 Lot (sqft)
Sold 06/11/2026
$1,170,898
$1,170,898
2 Beds
3 Baths
2,260 Sqft
6,350 Lot (sqft)
Sold 05/22/2026
$1,659,634
$1,659,634
3 Beds
3.5 Baths
2,936 Sqft
3,175 Lot (sqft)
Sold 05/01/2026
$1,173,192
$1,173,192
2 Beds
2 Baths
2,276 Sqft
6,350 Lot (sqft)
Sold 05/01/2026
$3,195,000
$3,195,000
4 Beds
8.5 Baths
2,861 Sqft
11,400 Lot (sqft)
Sold 09/29/2026
Calculators
Mortgage
Mortgage Calculator
Details for 4611 W HAYWARD PL
Property Debt
Foreclosure Contact Details
Similar Homes Nearby


Guides for Hayward Pl

In August 2024, Denver saw a 15% YoY rise in pre-foreclosures. Aurora had a 71% surge from July. Fort Collins showed stability with just 1 case, while Lakewood doubled YoY. Colorado Springs reported a 10% drop YoY. Each city reveals unique housing dynamics in Colorado.



