Member Features
Find Real Estate Bargain!
Full foreclosure details
Home value, equity and ownership info
Find homes priced below market
Get full access with a FREE Account
Already a member?
$529,990
Listing Price3beds
2baths
--sqft
8,450sqft lot
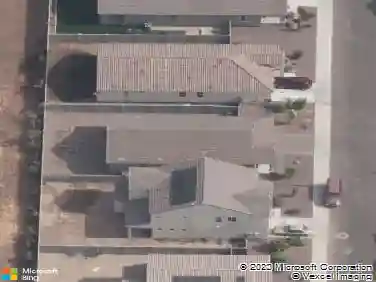
5517 W Hayduk Rd, Laveen, AZ 85339
Member Features
Find Real Estate Bargain!
Full foreclosure details
Home value, equity and ownership info
Find homes priced below market
Get full access with a FREE Account
Already a member?
For Sale
Off Market
Home type
Price / sqft
Year built
Home Details
Introducing the Ruby RV plan, an exquisite Spanish style retreat offering 3 bedrooms, 2.5 bathrooms, and a versatile den across its expansive 2178 square feet. Welcomed by a sleek paver driveway.nInside, youre greeted with soaring 9 ft ceilings, 8-foot interior doors and an expansive open concept split floorplan with 2 bedrooms up front with a versatile den, while the primary sits tucked away in the back.nThe kitchen showcases 42-inch espresso brown kitchen cabinets that give a fresh, modern aesthetic with a satin nickel hardware finish. The white Carrara Breeze quartz island adds a touch of luxury, while the stunning mosaic backsplash provides a pop of texture. The kitchen is equipped with an undermount stainless steel sink, ensuring both style and practicality along with stainless steel appliances, including gas range to keep a cohesive look. Whether preparing a meal or enjoying a cup of coffee, this kitchen is sure to impress. The open concept layout connects the kitchen, dining, and living areas, creating a perfect flow for everyday living or entertaining. The stunning 4 panel sliding glass door adds an abundance of natural light for the great room and creates a cohesive indoor- outdoor living space. nThe flooring throughout the home has been thoughtfully chosen to enhance the overall design. Gorgeous 8x36 plank tiles grace the main living areas, providing a stylish, easy-to-maintain surface that complements the homes modern finishes while plush carpeting sits in the bedr
Interior Details
N/A
3
2
Has Heating:
No
Heating Type:
N/A
Has Cooling:
No
Cooling Type:
N/A
Has Fuel:
No
Fuel Type:
N/A
Has Basement:
No
Basement Type:
N/A
Has Flooring:
No
Flooring Type:
N/A
Has Fireplace:
No
Fireplace Type:
N/A
Property Details
8450
No
No
Type:
N/A
Location:
N/A
Status:
N/A
Number of Spaces:
N/A
N/A
N/A
N/A
N/A
N/A
N/A
N/A
Construction Details
N/A
N/A
N/A
N/A
N/A
Tax History
Year
Amount
Land
Improvement
Percent Change
Assessment

Average Home Price in 85339