
Member Features
Find Real Estate Bargain!
Full foreclosure details
Home value, equity and ownership info
Find homes priced below market
Get full access with a FREE Account
Already a member?
$345,000
Listing Price4beds
2baths
1,831sqft
8,712sqft lot
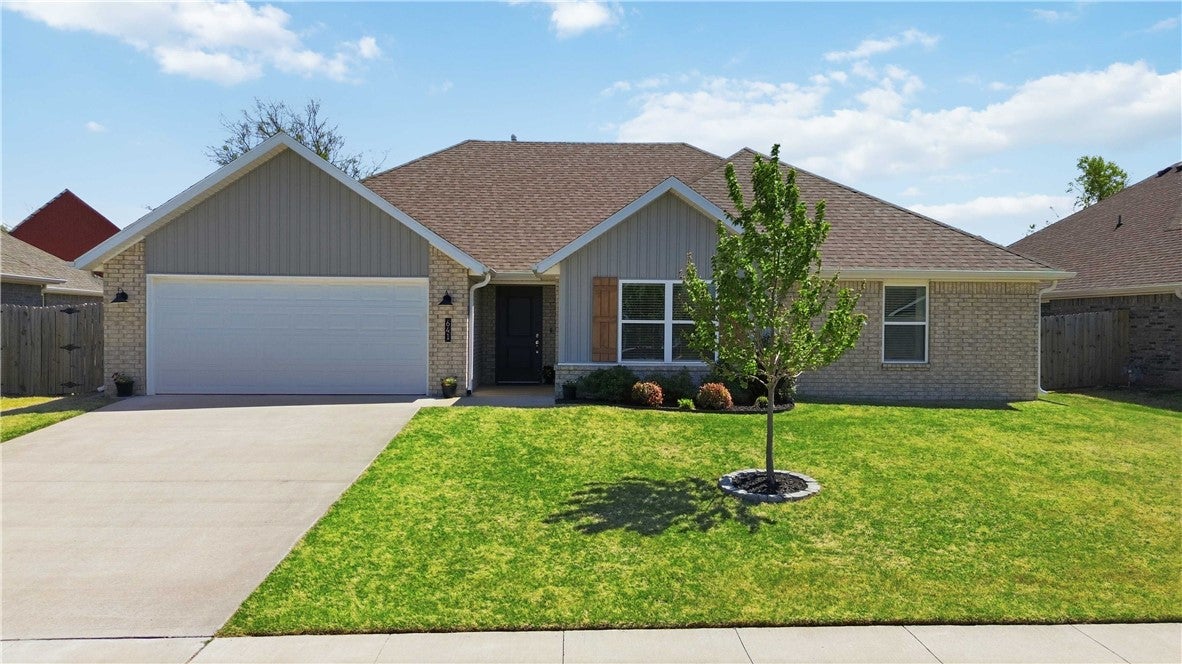
641 Hayden James St, Prairie Grove, AR 72753
Member Features
Find Real Estate Bargain!
Full foreclosure details
Home value, equity and ownership info
Find homes priced below market
Get full access with a FREE Account
Already a member?
For Sale
Off Market
Home type
Price / sqft
Year built
Home Details
Welcome to Snyder Grove — where thoughtful design meets small-town charm. This single-story Matthew Plan delivers the open, airy layout today's buyers are looking for, anchored by a light-filled living room with a corner gas fireplace dressed in shiplap. The eat-in kitchen is built to function, featuring a large island, granite countertops, gas range, generous cabinet storage, and a pantry — all overlooking the covered back patio/backyard. Open-concept flow makes entertaining effortless.The spacious primary suite offers a true retreat with double vanities, a walk-in shower, ample storage, and a large walk-in closet. The flexible fourth bedroom transitions seamlessly into a home office or study.Location checks every box — minutes from Delford Rieff Park, Prairie Grove Aquatic Park, and Highway 62 for easy commuting throughout Northwest Arkansas.USDA financing eligible. Ask about 5K preferred lender incentives to help offset closing costs.
Interior Details
1831
4
2
Has Heating:
Yes
Heating Type:
Central
Has Cooling:
Yes
Cooling Type:
Central
Has Fuel:
No
Fuel Type:
N/A
Has Basement:
No
Basement Type:
N/A
Has Flooring:
No
Flooring Type:
N/A
Has Fireplace:
Yes
Fireplace Type:
N/A
Property Details
8712
No
No
Type:
Driveway Concrete
Location:
N/A
Status:
N/A
Number of Spaces:
0
No
No
No
No
No
No
No
Construction Details
N/A
Brick Veneer
N/A
Gable/hip
Shingle
Tax History
Year
Amount
Land
Improvement
Percent Change
Assessment

Average Home Price in 72753
Nearby Properties
Zip Code
Price
Bed
Bath
Sqft
Lot
Sold Date
$384,371
-- Beds
2.5 Baths
1,931 Sqft
11,392 Lot (sqft)
Sold 09/25/2026
$281,629
-- Beds
2 Baths
1,714 Sqft
13,393 Lot (sqft)
Sold 08/07/2026
$313,989
-- Beds
2 Baths
1,747 Sqft
6,098 Lot (sqft)
Sold 06/26/2026
$275,000
-- Beds
2 Baths
1,579 Sqft
6,098 Lot (sqft)
Sold 10/13/2026
$303,806
3 Beds
2 Baths
1,655 Sqft
6,098 Lot (sqft)
Sold 10/13/2026
$297,086
4 Beds
2 Baths
1,729 Sqft
7,405 Lot (sqft)
Sold 09/29/2026
$317,762
3 Beds
2 Baths
1,645 Sqft
6,098 Lot (sqft)
Sold 10/13/2026
$339,699
4 Beds
2 Baths
1,962 Sqft
6,098 Lot (sqft)
Sold 10/13/2026
$295,348
4 Beds
2 Baths
1,729 Sqft
6,098 Lot (sqft)
Sold 10/13/2026




