
Member Features
Find Real Estate Bargain!
Full foreclosure details
Home value, equity and ownership info
Find homes priced below market
Get full access with a FREE Account
Already a member?
$3,400,000
Listing Price4beds
5baths
5,372sqft
15,987sqft lot
416 Hawthorne St, Birmingham, MI 48009
Member Features
Find Real Estate Bargain!
Full foreclosure details
Home value, equity and ownership info
Find homes priced below market
Get full access with a FREE Account
Already a member?
For Sale
Off Market
Home type
Price / sqft
Year built
Home Details
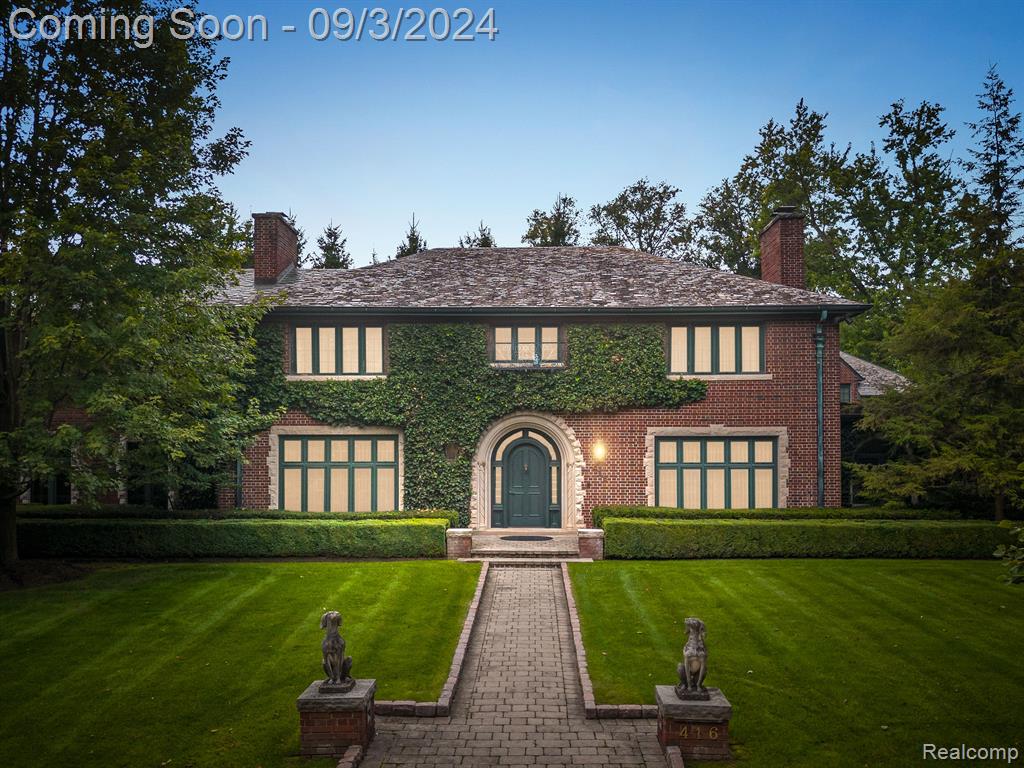
This spectacular landmark home is located on one of Birmingham's most coveted streets, just steps from downtown featuring 4 bedrooms and 3.2 baths. Originally built in 1927, this truly unique residence underwent a stunning $2M renovation in 2012, seamlessly blending modern luxury with timeless elegance. The meticulous attention to detail is evident throughout the 6, 200+ square feet of living space. The light flooded main level features a spacious formal living room with a limestone fireplace, a chic study with French doors leading to a rear brick-paved terrace, a stunning dining room, and a gourmet kitchen complete with a breakfast nook and top-of-the-line appliances. The second floor offers a luxurious primary suite, including a sitting area, vaulted ceiling, limestone fireplace, walk-in closet, dual sinks, water closet, and Euro glass shower. Two additional bedrooms with a shared Jack & Jill bath complete the second floor. The lower level provides an exceptional entertaining space with an additional family room with a fireplace, laundry, half bath, and ample custom storage. Exquisite details include quality millwork, African wenge flooring, plaster walls, & slate roof. The supremely private backyard features a brick paved patio with automatic awning and heated blue stone walkway with covered pergola to easily access the detached heated three-car garage. Exceptional carriage house with its own private entrance includes a bedroom, kitchen, sitting area, and full
Interior Details
5372
4
5
Has Heating:
Yes
Heating Type:
Forced Air With Air Conditioning
Has Cooling:
Yes
Cooling Type:
N/A
Has Fuel:
Yes
Fuel Type:
Gas
Has Basement:
No
Basement Type:
Basement (unspecified)
Has Flooring:
No
Flooring Type:
N/A
Has Fireplace:
Yes
Fireplace Type:
N/A
Property Details
15987
Yes
Yes
Type:
N/A
Location:
N/A
Status:
N/A
Number of Spaces:
N/A
No
No
No
No
No
No
No
Construction Details
Colonial
Brick
N/A
Gable/hip
Other (not Classified)
Tax History
Year
Amount
Land
Improvement
Percent Change
Assessment
2019
$22,882
$0
$0
--%
$869,610
2019
$22,882
$0
$0
--%
$868,010
2018
$22,706
$0
$0
--%
$793,930
2017
$22,667
$0
$0
--%
$783,570
2016
$22,709
$0
$0
--%
$750,640
2014
$22,975
$0
$0
--%
$619,210
2013
$22,752
$0
$0
--%
$552,400
2012
$22,128
$0
$0
--%
$487,260

Average Home Price in 48009
Nearby Properties
Zip Code
Price
Bed
Bath
Sqft
Lot
Sold Date
$3,599,000
$3,599,000
5 Beds
8 Baths
5,576 Sqft
13,068 Lot (sqft)
Sold 09/29/2026
$2,392,037
$2,392,037
5 Beds
6.5 Baths
4,874 Sqft
15,551 Lot (sqft)
Sold 10/13/2026
$3,250,000
$3,250,000
5 Beds
5 Baths
5,093 Sqft
11,456 Lot (sqft)
Sold 10/05/2026
$3,162,864
$3,162,864
6 Beds
6.5 Baths
5,588 Sqft
14,549 Lot (sqft)
Sold 10/18/2026
$2,599,000
$2,599,000
5 Beds
4 Baths
4,569 Sqft
28,096 Lot (sqft)
Sold 10/13/2026
$2,999,000
$2,999,000
3 Beds
6 Baths
4,590 Sqft
6,360 Lot (sqft)
Sold 09/29/2026




