
Member Features
Find Real Estate Bargain!
Full foreclosure details
Home value, equity and ownership info
Find homes priced below market
Get full access with a FREE Account
Already a member?
$549,000
Listing Price3beds
3baths
1,275sqft
4,000sqft lot
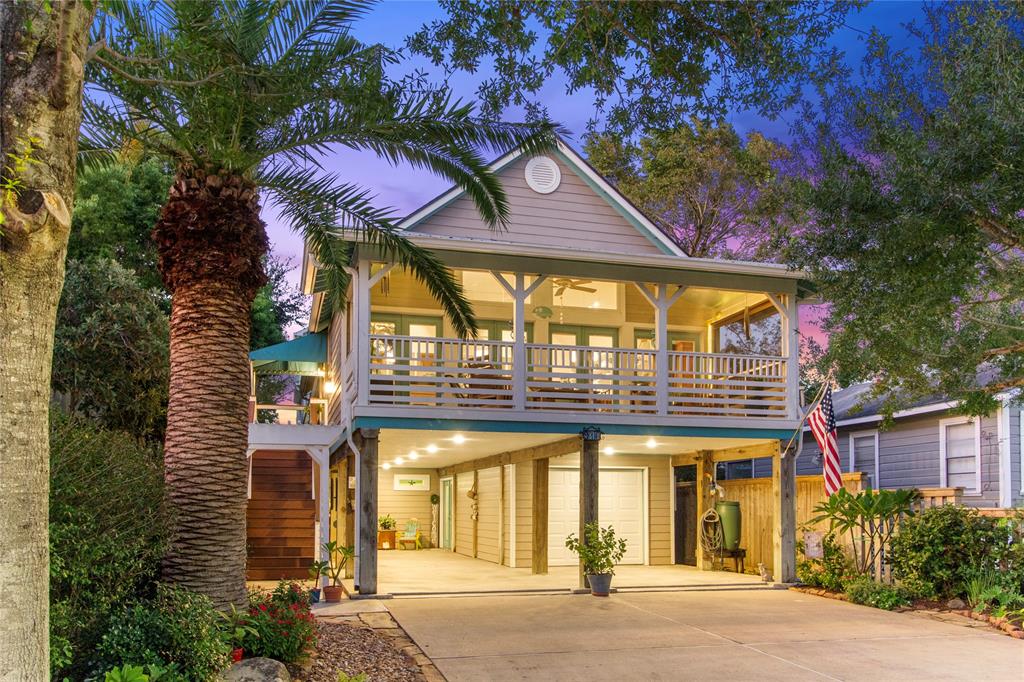
916 Hawthorne Rd, Kemah, TX 77565
Member Features
Find Real Estate Bargain!
Full foreclosure details
Home value, equity and ownership info
Find homes priced below market
Get full access with a FREE Account
Already a member?
For Sale
Off Market
Home type
Price / sqft
Year built
Home Details
Beautiful home in Clear Lake Shores! Offers a designed layout perfect for both relaxation and entertaining. Step inside to discover a bedroom and a full restroom, complemented by a comfortable sitting area and a convenient laundry space, making everyday living a breeze. Ascend to the second level, vaulted ceilings and an open-concept design that floods the space with natural light. Enjoy a serene bedroom with an updated master bathroom, featuring modern fixtures and finishes. The separate bathroom for guests. Built-in drawers and shelves offer practical storage solutions. Relaxing patio, an ideal spot for morning coffee or gatherings. This home is equipped with a 22kW whole-house generator, double-pane hurricane windows, hurricane shutters for added safety. New AC in the bonus room, with spray foam insulation under the roof and house, energy efficiency year-round. Whole-house sound system, roof was recently installed in 2021. A water softener is also included for your comfort.
Interior Details
1275
3
3
Has Heating:
Yes
Heating Type:
Central
Has Cooling:
Yes
Cooling Type:
Central
Has Fuel:
Yes
Fuel Type:
Gas
Has Basement:
No
Basement Type:
N/A
Has Flooring:
No
Flooring Type:
Carpet
Has Fireplace:
Yes
Fireplace Type:
N/A
Property Details
4000
No
Yes
Type:
Carport (unspecified)
Location:
N/A
Status:
N/A
Number of Spaces:
4
No
No
No
No
Yes
No
No
Construction Details
Conventional
Wood
N/A
Gable
Composition Shingle
Tax History
Year
Amount
Land
Improvement
Percent Change
Assessment
2019
$4,937
$80,000
$146,560
--%
$226,560
2019
$4,937
$0
$0
--%
$236,664
2018
$4,715
$0
$0
--%
$215,149
2017
$4,676
$80,000
$131,410
--%
$211,410
2016
$4,304
$0
$0
--%
$194,580
2015
$3,974
$25,000
$135,810
--%
$160,810
2013
$3,682
$25,000
$135,810
--%
$160,810
2012
$3,669
$0
$0
--%
$160,810

Average Home Price in 77565




