Member Features
Find Real Estate Bargain!
Full foreclosure details
Home value, equity and ownership info
Find homes priced below market
Get full access with a FREE Account
Already a member?
$697,423
Listing Price4beds
2.5baths
2,826sqft
11,092sqft lot
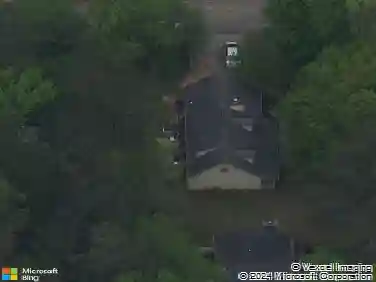
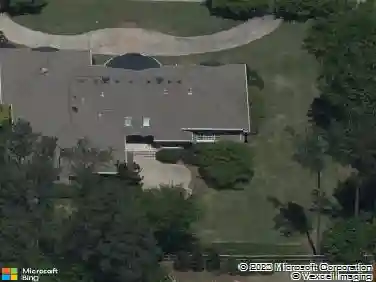
2124 Hawthorne Pt, Marietta, GA 30062
Member Features
Find Real Estate Bargain!
Full foreclosure details
Home value, equity and ownership info
Find homes priced below market
Get full access with a FREE Account
Already a member?
For Sale
Home type
Price / sqft
Year built
Home Details
Welcome home to 2124 Hawthorne Point, in sought-after Chadds Ford, a lovely swim/tennis neighborhood in East Cobb. Beautifully maintained and thoughtfully updated, this home offers both comfort and peace of mind with major improvements already completed. Recent updates include a new roof (2018), energy-efficient windows, new HVAC (2023), new water heater (2024), and full PEX repipe (2024), along with new garage doors, fresh interior paint (2026), and brand-new carpet (2026). The kitchen features updated appliances (2021), including a refrigerator with a craft ice maker-perfect for everyday living and entertaining. Step outside to a lush emerald zoysia lawn with irrigation, complemented by mature landscaping and beautiful seasonal blooms, including azaleas each spring. The flat, extended driveway provides easy access and ample parking for guests. The screened-in porch is a true highlight-ideal for enjoying summer days bug-free, relaxing with a book, or watching football on crisp fall afternoons. Located in an award-winning Cobb County school district including Timber Ridge Elementary, Dodgen Middle, and Pope High, it's just a 10 minute drive to downtown Roswell, the Chattahoochee River Walk and minutes from shopping, dining, grocery stores, Merchants Walk, The Avenue East Cobb and local theaters. This home offers both convenience and a welcoming neighborhood feel. Schedule your showing today!
Interior Details
2826
4
2.5
Has Heating:
Yes
Heating Type:
Central
Has Cooling:
Yes
Cooling Type:
Central
Has Fuel:
Yes
Fuel Type:
Gas
Has Basement:
No
Basement Type:
Partial
Has Flooring:
No
Flooring Type:
N/A
Has Fireplace:
Yes
Fireplace Type:
N/A
Property Details
11092
No
No
Type:
Garage, Basement
Location:
N/A
Status:
N/A
Number of Spaces:
2
No
No
No
No
Yes
No
No
Construction Details
Bi-level
Brick
N/A
Gable
N/A
Tax History
Year
Amount
Land
Improvement
Percent Change
Assessment
2020
$4,884
$40,000
$129,960
--%
$169,960
2019
$5,158
$40,000
$129,960
--%
$169,960
2018
$4,400
$34,800
$110,176
--%
$144,976
2017
$3,808
$29,200
$103,260
--%
$132,460
2016
$3,164
$29,200
$80,884
--%
$110,084
2014
$3,270
$29,200
$80,884
--%
$110,084
2013
$2,953
$29,200
$69,380
--%
$98,580
2012
$2,978
$0
$0
--%
$98,580

Average Home Price in 30062
Nearby Properties
Zip Code
Price
Bed
Bath
Sqft
Lot
Sold Date
$714,461
$714,461
4 Beds
2.5 Baths
2,564 Sqft
10,000 Lot (sqft)
Sold 05/29/2026
$471,197
$471,197
4 Beds
2.5 Baths
2,815 Sqft
12,700 Lot (sqft)
Sold 05/21/2026
$650,000
4 Beds
3.5 Baths
3,204 Sqft
9,984 Lot (sqft)
Sold 10/27/2026
$650,000
4 Beds
3.5 Baths
2,618 Sqft
39,204 Lot (sqft)
Sold 10/27/2026
$702,956
$702,956
4 Beds
2.5 Baths
2,820 Sqft
10,560 Lot (sqft)
Sold 10/27/2026
$650,000
$650,000
4 Beds
2.5 Baths
2,676 Sqft
0 Lot (sqft)
Sold 10/27/2026
$735,000
4 Beds
2.5 Baths
3,190 Sqft
0 Lot (sqft)
Sold 10/18/2026
$790,000
$790,000
4 Beds
4 Baths
3,150 Sqft
0 Lot (sqft)
Sold 10/26/2026
$451,801
$451,801
4 Beds
2 Baths
2,782 Sqft
13,362 Lot (sqft)
Sold 10/26/2026