
Member Features
Find Real Estate Bargain!
Full foreclosure details
Home value, equity and ownership info
Find homes priced below market
Get full access with a FREE Account
Already a member?
$899,000
Listing Price4beds
2baths
3,055sqft
50,660sqft lot
390 Hawthorne Loop, Driftwood, TX 78619
Member Features
Find Real Estate Bargain!
Full foreclosure details
Home value, equity and ownership info
Find homes priced below market
Get full access with a FREE Account
Already a member?
For Sale
Off Market
Home type
Price / sqft
Year built
Home Details
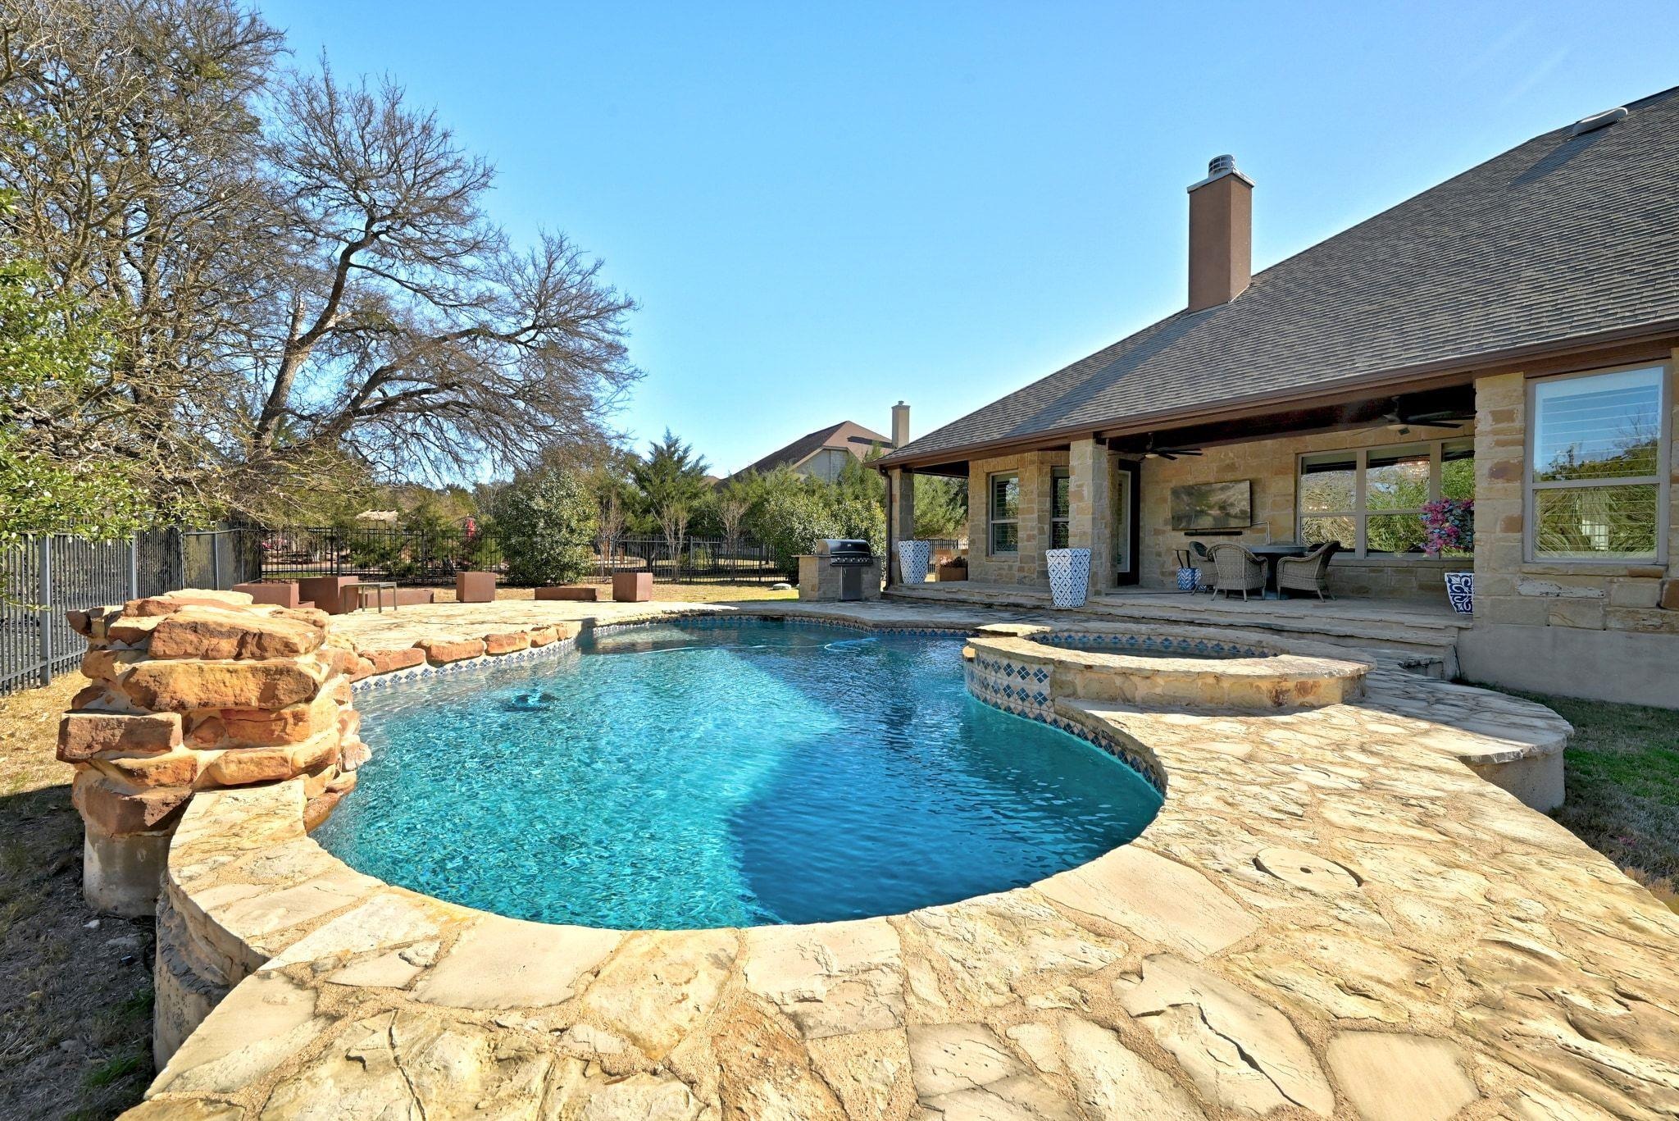
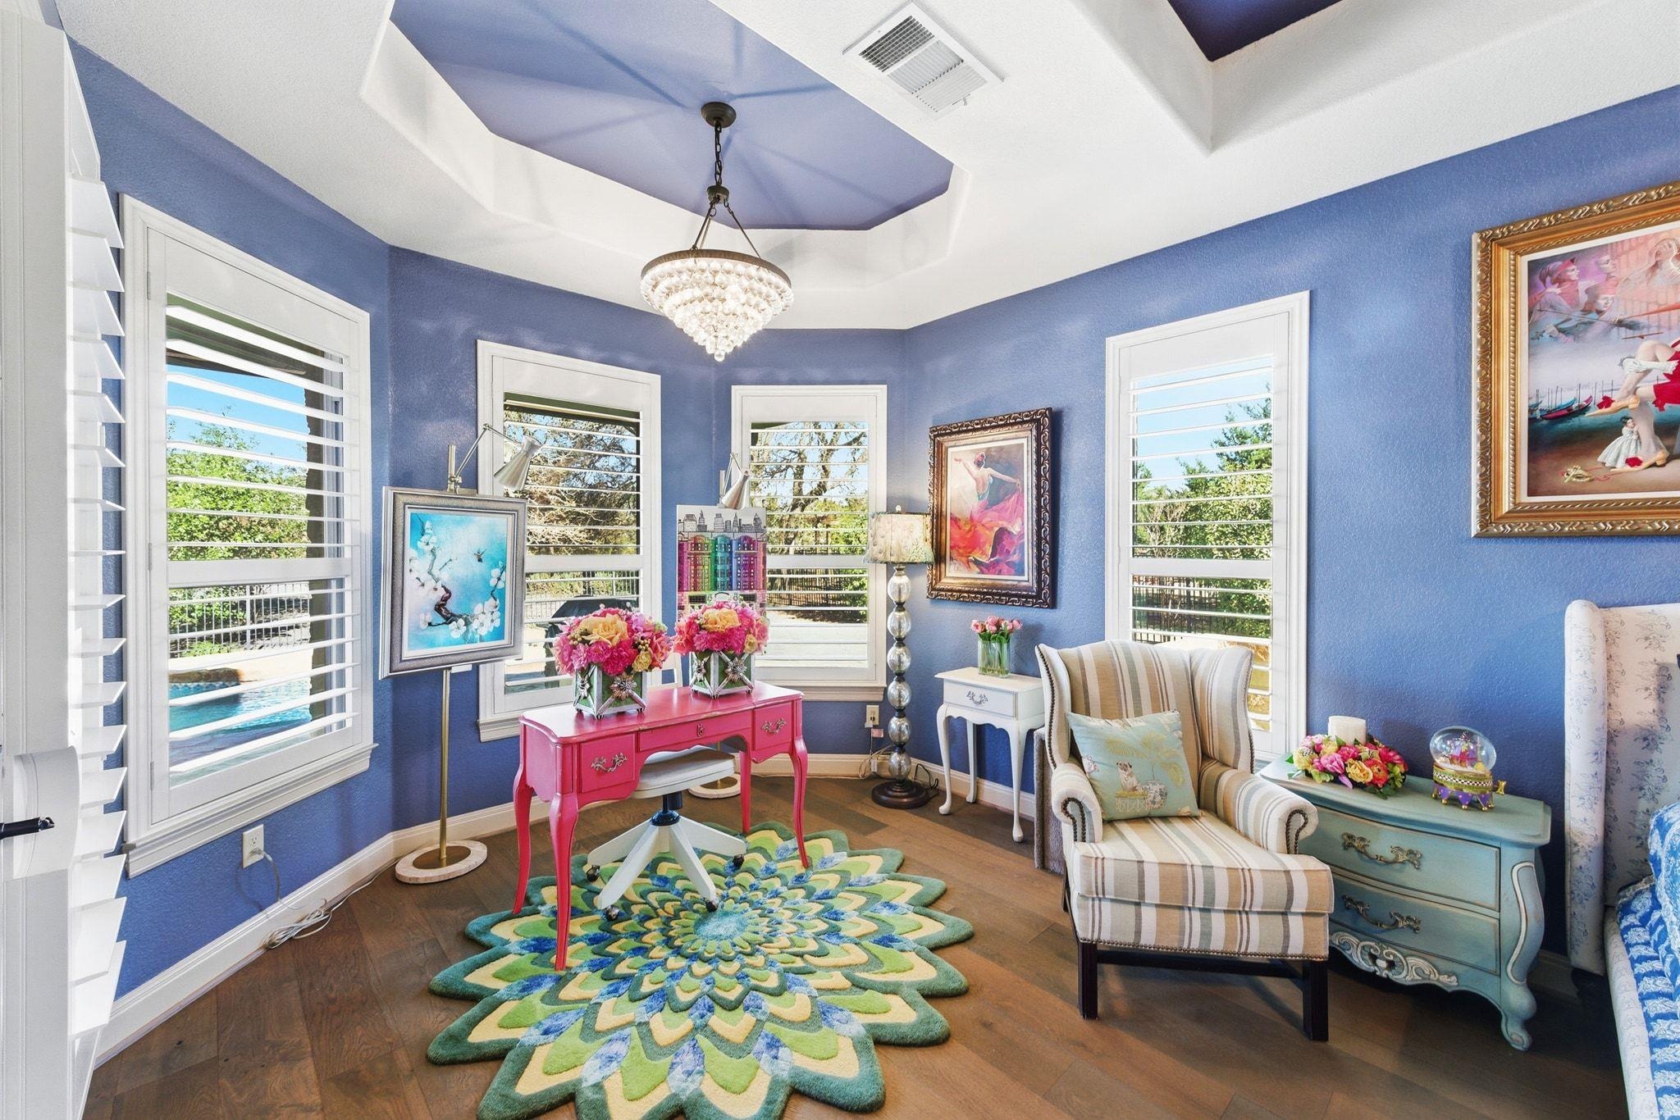
Experience the quintessential Hill Country lifestyle in this stunning 3,055-square-foot custom home, perfectly situated on a sprawling one-acre-plus homesite in the prestigious Rim Rock community. This thoughtfully designed residence offers 4 spacious bedrooms and 2 bathrooms, centered around an expansive open-concept kitchen and living area that serves as the heart of the home. Upon entering, you are greeted by a versatile flex room that can easily adapt to your lifestyle as a secondary living space, an executive home office, or a formal dining room. The interior transitions seamlessly to a private outdoor sanctuary, where a large covered back patio overlooks a sparkling in-ground pool and heated spa-a perfect setting for entertaining or quiet evenings under the stars. Peace of mind is built-in with a suite of high-value 2025 improvements, including a new solar electrical panel, a new water heater, a new septic motor, and a new spa air blower. Residents of Rim Rock enjoy a quiet, custom-home atmosphere with access to scenic nature trails, greenbelts, and neighborhood sports courts. This property offers the coveted "country feel" while remaining close to everything you need, including world-famous Salt Lick BBQ, local wineries, premier shopping, and two brand-new H-E-B locations for ultimate convenience. Zoned to the highly acclaimed Dripping Springs ISD, this home is the perfect blend of privacy, luxury, and location.
Interior Details
3055
4
2
Has Heating:
Yes
Heating Type:
Central
Has Cooling:
Yes
Cooling Type:
Central
Has Fuel:
No
Fuel Type:
N/A
Has Basement:
No
Basement Type:
N/A
Has Flooring:
No
Flooring Type:
N/A
Has Fireplace:
Yes
Fireplace Type:
N/A
Property Details
50660
No
No
Type:
Garage, Attached
Location:
N/A
Status:
N/A
Number of Spaces:
3
No
No
No
No
Yes
No
No
Construction Details
N/A
Stone
N/A
Hip
Composition Shingle
Tax History
Year
Amount
Land
Improvement
Percent Change
Assessment
2020
$11,508
$97,760
$444,860
--%
$542,620
2019
$11,717
$96,090
$418,180
--%
$514,270
2018
$11,625
$87,740
$394,220
--%
$481,960
2017
$11,782
$83,560
$383,320
--%
$466,880
2016
$12,752
$114,800
$359,370
--%
$474,170
2013
$1,791
$73,800
$347,130
--%
$420,930
2013
$1,791
$61,500
$0
--%
$61,500
2012
$1,871
$0
$0
--%
$61,500

Average Home Price in 78619
Nearby Properties
Zip Code
Price
Bed
Bath
Sqft
Lot
Sold Date
$700,000
4 Beds
4 Baths
2,995 Sqft
56,192 Lot (sqft)
Sold 09/29/2026




