Member Features
Find Real Estate Bargain!
Full foreclosure details
Home value, equity and ownership info
Find homes priced below market
Get full access with a FREE Account
Already a member?
$365,000
Listing Price3beds
2baths
2,028sqft
20,996sqft lot
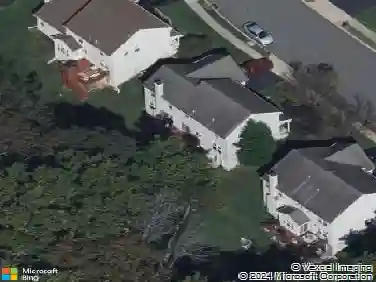
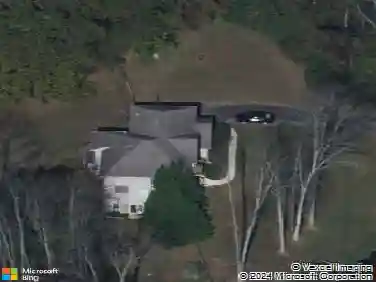
0 Hawthorne Ln, Aston, PA 19014
Member Features
Find Real Estate Bargain!
Full foreclosure details
Home value, equity and ownership info
Find homes priced below market
Get full access with a FREE Account
Already a member?
For Sale
Home type
Price / sqft
Year built
Home Details
Welcome to 735 Hawthorne Lane! Spacious, private, and truly move-in ready, this end-unit townhome is one of the larger homes in the desirable Cherry Tree Knoll community, offering over 2,000 square feet of living space plus a finished basement!nnThe main level features a spacious living room, powder room, interior access to the attached garage, and a large open kitchen, dining, and family room that makes the layout perfect for both everyday living and entertaining. A brand-new sliding glass door leads from the dining area to the wraparound deck overlooking the private wooded setting.nnThis home is situated on one of the best lots in the community! Tucked away at the end of a quiet cul-de-sac, the end-unit location offers a scenic, serene setting surrounded by mature trees and plenty of privacy.nnUpstairs you'll find three generously sized bedrooms and two full bathrooms. The spacious primary suite offers a walk-in closet and ensuite bathroom with double sinks, a soaking tub, and separate shower.nnThe finished basement adds even more living and entertaining space with a cozy fireplace, room for a pool table, a separate laundry room, and sliding glass doors leading to the lower patio and backyard. The pool table can even stay if the new owner would like!nnFreshly painted throughout with brand-new carpeting, new light fixtures, new bathroom fixtures, and a new sliding glass door, this home is ready for its next owner to simply move in and enjoy. Major updates also include a full
Interior Details
2028
3
2
Has Heating:
Yes
Heating Type:
Central
Has Cooling:
Yes
Cooling Type:
Central
Has Fuel:
Yes
Fuel Type:
Gas
Has Basement:
No
Basement Type:
Full
Has Flooring:
No
Flooring Type:
N/A
Has Fireplace:
Yes
Fireplace Type:
N/A
Property Details
20996
Yes
Yes
Type:
N/A
Location:
N/A
Status:
N/A
Number of Spaces:
N/A
N/A
N/A
N/A
N/A
N/A
N/A
N/A
Construction Details
Townhouse
Aluminum/vinyl
N/A
N/A
N/A
Tax History
Year
Amount
Land
Improvement
Percent Change
Assessment
2020
$6,240
$25,860
$97,910
--%
$123,770
2019
$6,240
$25,860
$97,910
--%
$123,770
2018
$6,257
$0
$0
--%
$123,770
2017
$6,208
$0
$0
--%
$123,770
2016
$6,160
$0
$0
--%
$123,770
2014
$6,112
$0
$0
--%
$123,770
2013
$6,046
$0
$0
--%
$123,770

Average Home Price in 19014
Nearby Properties
Zip Code
Price
Bed
Bath
Sqft
Lot
Sold Date
$416,519
5 Beds
2.5 Baths
2,238 Sqft
14,201 Lot (sqft)
Sold 09/23/2026
$424,900
3 Beds
5 Baths
1,842 Sqft
12,415 Lot (sqft)
Sold 10/17/2026
$434,256
3 Beds
1.5 Baths
1,760 Sqft
12,110 Lot (sqft)
Sold 10/18/2026
$467,645
$467,645
4 Beds
1.5 Baths
1,817 Sqft
11,979 Lot (sqft)
Sold 09/29/2026
$396,050
4 Beds
1.5 Baths
1,990 Sqft
12,110 Lot (sqft)
Sold 10/13/2026
$362,465
3 Beds
2 Baths
1,836 Sqft
1,664 Lot (sqft)
Sold NaN/NaN/NaN
$330,000
3 Beds
3 Baths
1,736 Sqft
7,275 Lot (sqft)
Sold 09/29/2026
$585,000
$585,000
5 Beds
4 Baths
2,209 Sqft
13,634 Lot (sqft)
Sold 10/13/2026
$380,070
3 Beds
1.5 Baths
1,728 Sqft
12,676 Lot (sqft)
Sold 10/13/2026