
Member Features
Find Real Estate Bargain!
Full foreclosure details
Home value, equity and ownership info
Find homes priced below market
Get full access with a FREE Account
Already a member?
$167,000
Listing Price4beds
2baths
1,593sqft
12,806sqft lot
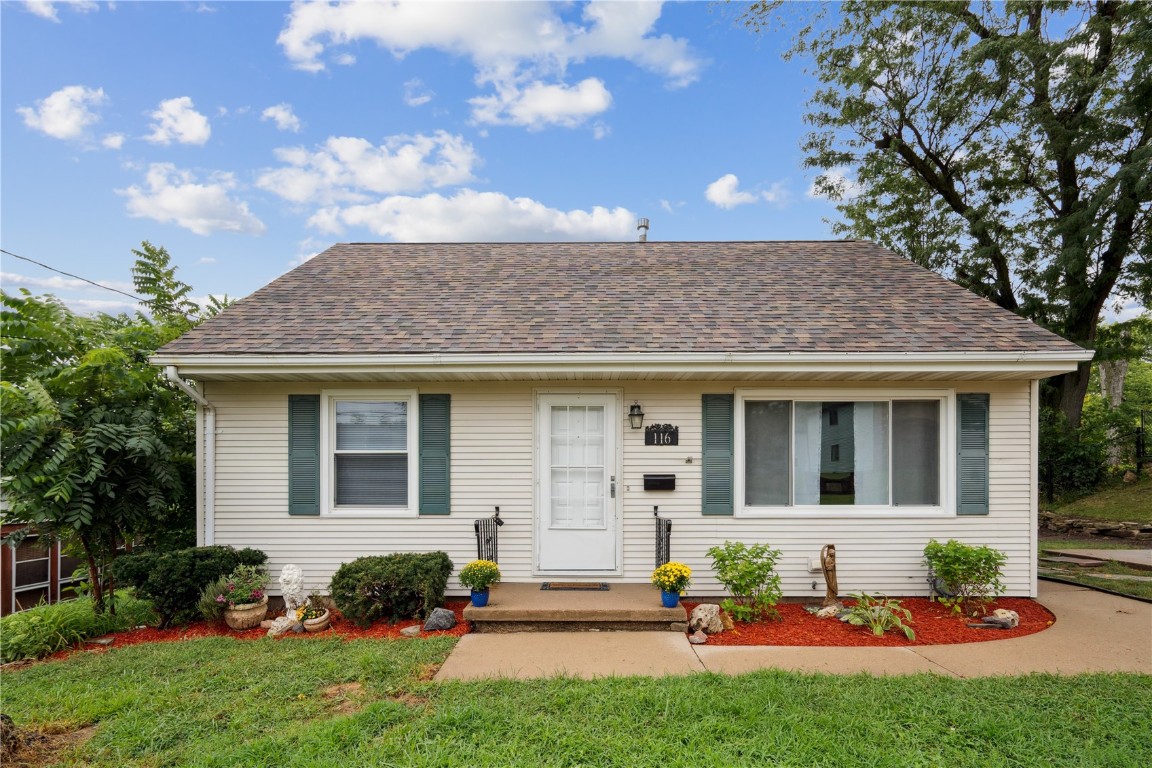
116 Hawthorne Dr Sw, Cedar Rapids, IA 52404
Member Features
Find Real Estate Bargain!
Full foreclosure details
Home value, equity and ownership info
Find homes priced below market
Get full access with a FREE Account
Already a member?
For Sale
Off Market
Home type
Price / sqft
Year built
Home Details
Welcome home to this charming and move in ready 4 bedroom 2 full bath abode! This home is situated on an extra deep 1/3 of an acre giving you plenty of space to sprawl and enjoy all your activities. The sunroom overlooking the yard is perfect for chilling or entertaining or even a 3 season home office. The full finished basement with complete with bar provides even more space for fun and friends. Everything is done for you so just pack your things and move right in! New paint and flooring throughout. Updated vinyl windows, roof and vinyl siding for no/low maintenance and a spacious kitchen with new Lifeproof luxury vinyl plank. Immediate possession means you can be settled before the snow flies! Text your favorite agent to schedule a tour today!
Interior Details
1593
4
2
Has Heating:
Yes
Heating Type:
Forced Air With Air Conditioning
Has Cooling:
Yes
Cooling Type:
Central
Has Fuel:
Yes
Fuel Type:
Gas
Has Basement:
No
Basement Type:
Partial
Has Flooring:
No
Flooring Type:
Hardwood
Has Fireplace:
Yes
Fireplace Type:
N/A
Property Details
12806
No
No
Type:
N/A
Location:
N/A
Status:
N/A
Number of Spaces:
N/A
No
No
No
No
Yes
No
No
Construction Details
A-frame
Aluminum/vinyl
N/A
Gable
Asphalt
Tax History
Year
Amount
Land
Improvement
Percent Change
Assessment
2020
$2,636
$35,700
$101,600
--%
$137,300
2019
$2,558
$30,300
$92,400
--%
$122,700
2018
$2,488
$25,000
$93,700
--%
$118,700
2017
$2,506
$25,000
$93,700
--%
$118,700
2016
$2,486
$25,000
$90,100
--%
$115,100
2014
$2,378
$24,993
$86,561
--%
$111,554
2012
$2,254
$24,993
$89,238
--%
$114,231
2011
$1,934
$24,993
$86,561
--%
$111,554

Average Home Price in 52404
Nearby Properties
Zip Code
Price
Bed
Bath
Sqft
Lot
Sold Date
$235,000
3 Beds
2 Baths
1,807 Sqft
8,450 Lot (sqft)
Sold 09/18/2026
$197,880
$197,880
3 Beds
3.5 Baths
1,556 Sqft
4,660 Lot (sqft)
Sold 08/20/2026
$213,057
$213,057
3 Beds
2.25 Baths
1,659 Sqft
5,619 Lot (sqft)
Sold 10/05/2026
$237,119
3 Beds
2.25 Baths
1,736 Sqft
6,490 Lot (sqft)
Sold 10/06/2026
$228,224
3 Beds
2 Baths
1,695 Sqft
6,969 Lot (sqft)
Sold 10/06/2026
$209,900
4 Beds
3 Baths
1,464 Sqft
11,020 Lot (sqft)
Sold 09/29/2026
$111,931
3 Beds
1 Baths
1,488 Sqft
10,280 Lot (sqft)
Sold 10/06/2026
$230,985
3 Beds
2 Baths
1,490 Sqft
9,104 Lot (sqft)
Sold 10/06/2026
$248,509
2 Beds
2.5 Baths
1,770 Sqft
8,624 Lot (sqft)
Sold 10/06/2026






