Member Features
Find Real Estate Bargain!
Full foreclosure details
Home value, equity and ownership info
Find homes priced below market
Get full access with a FREE Account
Already a member?
$508,674
Listing Price4beds
2.5baths
2,214sqft
10,768sqft lot
509 W Hawthorne Blvd, Mundelein, IL 60060
Member Features
Find Real Estate Bargain!
Full foreclosure details
Home value, equity and ownership info
Find homes priced below market
Get full access with a FREE Account
Already a member?
For Sale
Home type
Price / sqft
Year built
Home Details
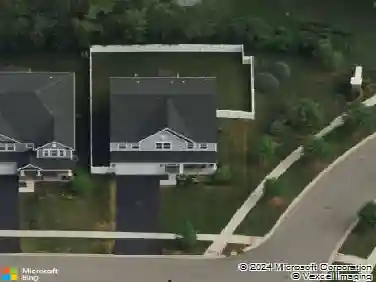
Welcome home to this beautifully updated residence in the desirable Cambridge Country neighborhood of Mundelein - where comfort, space, and location come together perfectly. The true highlight of this home is the remodeled, extra-large kitchen designed with both everyday living and entertaining in mind. This impressive space features a generous eating area, breakfast bar, built-in desk overlooking the backyard through a large bay window, and an abundance of pantry-like floor-to-ceiling cabinetry. Double built-in ovens, a cooktop with exhaust hood, expansive floor space, and plentiful work areas make hosting effortless. Corian countertops and a neutral backsplash complete the timeless design. The open floor plan flows seamlessly into the inviting family room with fireplace and direct access to the large deck and fully fenced backyard - ideal for indoor-outdoor gatherings. Upstairs, you'll find four generously sized bedrooms with newer luxury vinyl flooring throughout. The primary suite offers a vaulted ceiling and a beautifully updated ensuite bath and walk-in closet creating a private retreat. The additional full bathroom has also been tastefully updated. The basement adds valuable flexible living space with a recreation room perfect for a home office, playroom, fitness area, or media space. Laundry is conveniently located in the unfinished portion of the basement, adjacent to a large storage area. Situated on a fully fenced corner lot, this home offers both privacy and curb
Interior Details
2214
4
2.5
Has Heating:
Yes
Heating Type:
Forced Air With Air Conditioning
Has Cooling:
Yes
Cooling Type:
Central
Has Fuel:
No
Fuel Type:
N/A
Has Basement:
No
Basement Type:
Basement (unspecified)
Has Flooring:
No
Flooring Type:
N/A
Has Fireplace:
Yes
Fireplace Type:
N/A
Property Details
10768
No
No
Type:
Garage, Attached
Location:
N/A
Status:
N/A
Number of Spaces:
2
No
No
No
No
Yes
No
No
Construction Details
Conventional
Aluminum/vinyl
N/A
N/A
Composition Shingle
Tax History
Year
Amount
Land
Improvement
Percent Change
Assessment
2019
$9,384
$22,038
$70,306
--%
$92,344
2018
$9,940
$21,978
$74,260
--%
$96,238
2017
$9,694
$21,286
$71,923
--%
$93,209
2016
$9,448
$20,217
$68,309
--%
$88,526
2015
$9,217
$18,953
$64,038
--%
$82,991
2013
$8,635
$19,056
$60,399
--%
$79,455
2012
$8,610
$20,289
$64,676
--%
$84,965
2011
$8,492
$21,567
$71,698
--%
$93,265

Average Home Price in 60060
Nearby Properties
Zip Code
Price
Bed
Bath
Sqft
Lot
Sold Date
$477,235
3 Beds
2.5 Baths
2,331 Sqft
6,534 Lot (sqft)
Sold 10/03/2026
$445,079
4 Beds
2.5 Baths
2,158 Sqft
8,403 Lot (sqft)
Sold 09/11/2026
$497,419
3 Beds
2.5 Baths
2,331 Sqft
6,970 Lot (sqft)
Sold 08/12/2026
$439,886
3 Beds
2.5 Baths
2,006 Sqft
8,538 Lot (sqft)
Sold 08/12/2026
$417,618
$417,618
4 Beds
2.5 Baths
2,049 Sqft
7,876 Lot (sqft)
Sold 07/16/2026
$507,232
$507,232
4 Beds
2.5 Baths
2,152 Sqft
13,020 Lot (sqft)
Sold 10/18/2026
$499,900
4 Beds
2.5 Baths
2,387 Sqft
21,876 Lot (sqft)
Sold 10/13/2026
$491,194
4 Beds
2 Baths
1,928 Sqft
6,534 Lot (sqft)
Sold 10/13/2026
$447,175
3 Beds
2.5 Baths
2,052 Sqft
8,011 Lot (sqft)
Sold 10/18/2026