Member Features
Find Real Estate Bargain!
Full foreclosure details
Home value, equity and ownership info
Find homes priced below market
Get full access with a FREE Account
Already a member?
$367,102
Listing Price2beds
1baths
1,132sqft
6,970sqft lot
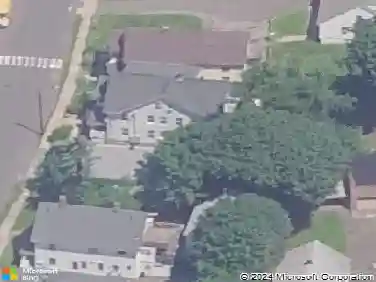
111 Hawthorne Ave, Derby, CT 06418
Member Features
Find Real Estate Bargain!
Full foreclosure details
Home value, equity and ownership info
Find homes priced below market
Get full access with a FREE Account
Already a member?
For Sale
Home type
Price / sqft
Year built
Home Details
The Colonial, situated within walking distance of Derby High School, Roseland Apizza, and the Dew Drop Inn, is a charming home that has undergone meticulous updates and maintenance over the years, resulting in its current impeccable condition. Upon arrival, the front porch invites individuals to engage in people-watching while enjoying a warm beverage such as coffee or tea. The spacious and large living room boasts vaulted ceilings, wood beams, and a sliding door leading to the back yard. Additional features include a fireplace and gleaming hardwood floors, creating an ideal setting for entertaining. To the left of the living room lies the beautiful kitchen, equipped with a gas stove and all necessary appliances. Granite countertops and ample natural light from the backyard and living room enhance the dining experience. The spacious dining room accommodates six to eight diners and has doors that seamlessly connect to the living room. The upper floor comprises two spacious bedrooms and ample storage space. The lower level features a partially finished room adjacent to the garage, which could potentially serve as a third bedroom, family room, or workshop/workout area. The back yard is meticulously landscaped with mature plants and trees, fully fenced, and features a charming deck and patio, providing an ideal setting for outdoor activities and events. Conveniently located near Route 8, Merritt Parkway, and I-95.
Interior Details
1132
2
1
Has Heating:
Yes
Heating Type:
Forced Air With Air Conditioning
Has Cooling:
Yes
Cooling Type:
N/A
Has Fuel:
Yes
Fuel Type:
Gas
Has Basement:
No
Basement Type:
Full
Has Flooring:
No
Flooring Type:
N/A
Has Fireplace:
Yes
Fireplace Type:
N/A
Property Details
6970
No
Yes
Type:
N/A
Location:
N/A
Status:
N/A
Number of Spaces:
N/A
N/A
N/A
N/A
N/A
N/A
N/A
N/A
Construction Details
Other
Aluminum/vinyl
N/A
N/A
N/A
Tax History
Year
Amount
Land
Improvement
Percent Change
Assessment
2020
$4,222
$36,050
$60,200
--%
$96,250
2019
$4,030
$36,050
$60,200
--%
$96,250
2018
$3,789
$36,050
$60,200
--%
$96,250
2017
$3,789
$36,050
$60,200
--%
$96,250
2016
$3,789
$36,050
$60,200
--%
$96,250
2014
$3,635
$36,050
$65,660
--%
$101,710
2011
$3,594
$36,050
$65,660
--%
$101,710

Average Home Price in 06418
Nearby Properties
Zip Code
Price
Bed
Bath
Sqft
Lot
Sold Date
$209,312
$209,312
2 Beds
1 Baths
1,240 Sqft
5,227 Lot (sqft)
Sold 10/01/2026
$442,938
$442,938
3 Beds
1 Baths
1,050 Sqft
11,761 Lot (sqft)
Sold 10/13/2026
$312,157
$312,157
2 Beds
2 Baths
1,217 Sqft
7,405 Lot (sqft)
Sold 10/13/2026
$400,000
$400,000
3 Beds
1 Baths
1,292 Sqft
6,098 Lot (sqft)
Sold 10/13/2026
$292,392
$292,392
5 Beds
1 Baths
1,264 Sqft
3,920 Lot (sqft)
Sold 10/13/2026
$419,621
$419,621
3 Beds
1 Baths
1,008 Sqft
6,098 Lot (sqft)
Sold 10/18/2026
$427,448
$427,448
3 Beds
2 Baths
1,210 Sqft
6,098 Lot (sqft)
Sold 10/13/2026