Member Features
Find Real Estate Bargain!
Full foreclosure details
Home value, equity and ownership info
Find homes priced below market
Get full access with a FREE Account
Already a member?
$287,299
Listing Price2beds
2baths
1,447sqft
4,530sqft lot
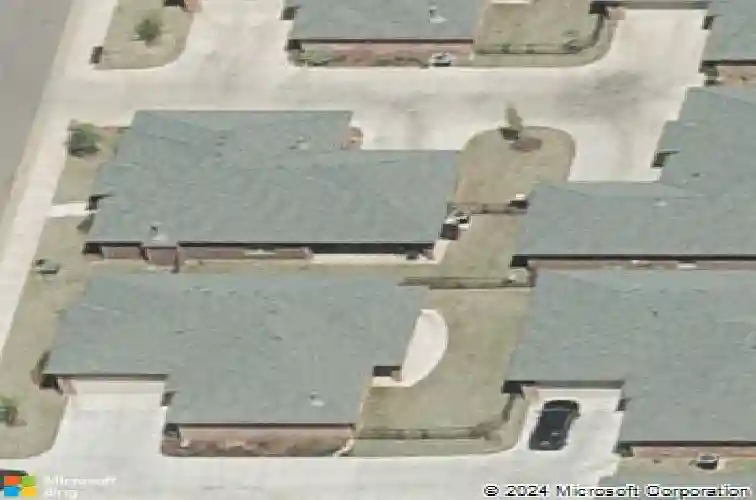
10316 Hawthorn Dr, Oklahoma City, OK 73120
Member Features
Find Real Estate Bargain!
Full foreclosure details
Home value, equity and ownership info
Find homes priced below market
Get full access with a FREE Account
Already a member?
For Sale
Home type
Price / sqft
Year built
Home Details
Professionally cleaned and ready for you to enjoy from day one! This beautiful patio home is designed for comfort and easy living--perfect for the hot summer months with included lawn care. Inside, you'll find thoughtful upgrades and extra touches throughout. The inviting living area features a cozy gas fireplace, while the kitchen boasts granite countertops and smart storage solutions, including lazy Susans that maximize every cabinet. The spacious primary suite offers a private retread with double vanities, a walk-in closet and a well-appointed ensuite bath. Ceiling fans for extra comfort with interior utility room, of course. Enter through the shared driveway to the attached garage, great parking space. Sturdy wrought iron fence encloses the yard plus a sprinkler system. Washer/dryer and refrigerator are negotiable (as is condition). Conveniently located near shopping, highways and restaurants.
Interior Details
1447
2
2
Has Heating:
Yes
Heating Type:
Central
Has Cooling:
Yes
Cooling Type:
Central
Has Fuel:
No
Fuel Type:
N/A
Has Basement:
No
Basement Type:
N/A
Has Flooring:
No
Flooring Type:
N/A
Has Fireplace:
Yes
Fireplace Type:
N/A
Property Details
4530
No
No
Type:
Garage, Attached
Location:
N/A
Status:
N/A
Number of Spaces:
2
No
No
No
No
Yes
No
No
Construction Details
Ranch
Combination
N/A
Hip
Composition Shingle
Tax History
Year
Amount
Land
Improvement
Percent Change
Assessment
2020
$2,107
$4,119
$15,983
--%
$20,102
2019
$2,050
$3,675
$15,842
--%
$19,517
2018
$1,886
$3,658
$15,290
--%
$18,948
2017
$1,706
$3,524
$14,872
--%
$18,396
2016
$1,662
$4,045
$13,815
--%
$17,860
2014
$1,658
$3,996
$13,865
--%
$17,861
2013
$1,780
$4,359
$13,501
--%
$17,860
2012
$57
$578
$0
--%
$578

Average Home Price in 73120
Nearby Properties
Zip Code
Price
Bed
Bath
Sqft
Lot
Sold Date
$211,275
3 Beds
1.5 Baths
1,459 Sqft
8,189 Lot (sqft)
Sold 09/22/2026
$206,221
3 Beds
1 Baths
1,269 Sqft
9,583 Lot (sqft)
Sold 07/01/2026
$252,017
2 Beds
1 Baths
1,605 Sqft
4,835 Lot (sqft)
Sold 05/22/2026
$275,000
3 Beds
2 Baths
1,344 Sqft
9,278 Lot (sqft)
Sold 10/13/2026
$216,281
3 Beds
1.5 Baths
1,535 Sqft
8,843 Lot (sqft)
Sold 10/13/2026
$229,287
3 Beds
1.5 Baths
1,254 Sqft
6,186 Lot (sqft)
Sold 10/18/2026
$260,731
3 Beds
1.5 Baths
1,294 Sqft
6,882 Lot (sqft)
Sold 10/13/2026
$250,000
3 Beds
2 Baths
1,466 Sqft
8,886 Lot (sqft)
Sold 10/13/2026
$132,331
3 Beds
1 Baths
1,326 Sqft
9,888 Lot (sqft)
Sold 10/13/2026