
Member Features
Find Real Estate Bargain!
Full foreclosure details
Home value, equity and ownership info
Find homes priced below market
Get full access with a FREE Account
Already a member?
$929,500
Listing Price4beds
3.5baths
4,110sqft
12,415sqft lot
17104 Hawks Ridge Ln, Edmond, OK 73012
Member Features
Find Real Estate Bargain!
Full foreclosure details
Home value, equity and ownership info
Find homes priced below market
Get full access with a FREE Account
Already a member?
For Sale
Home type
Price / sqft
Year built
Home Details
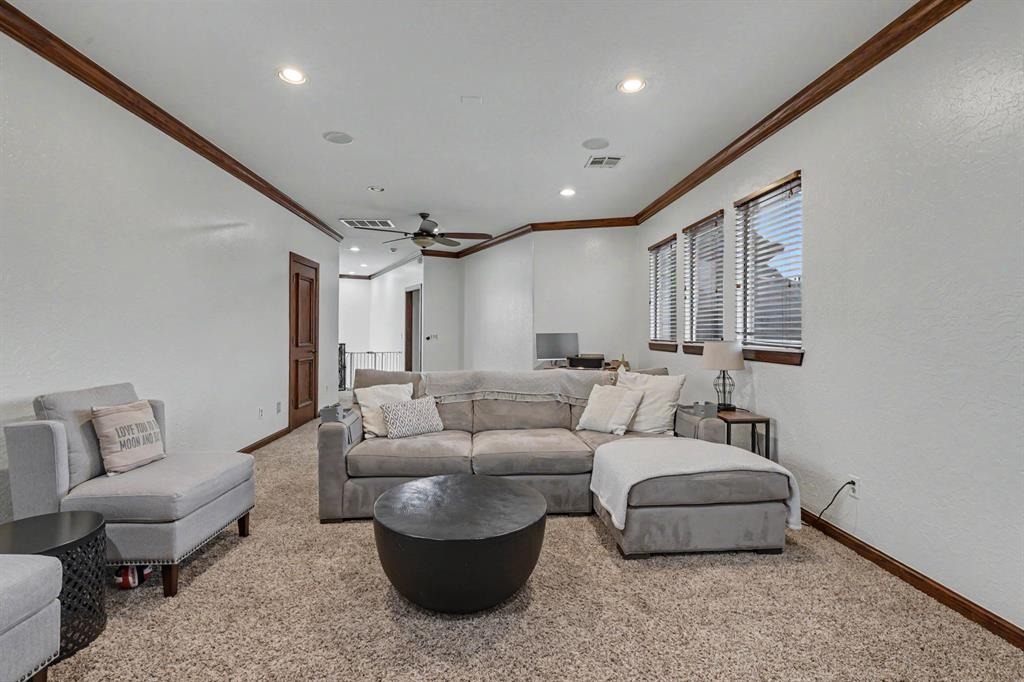
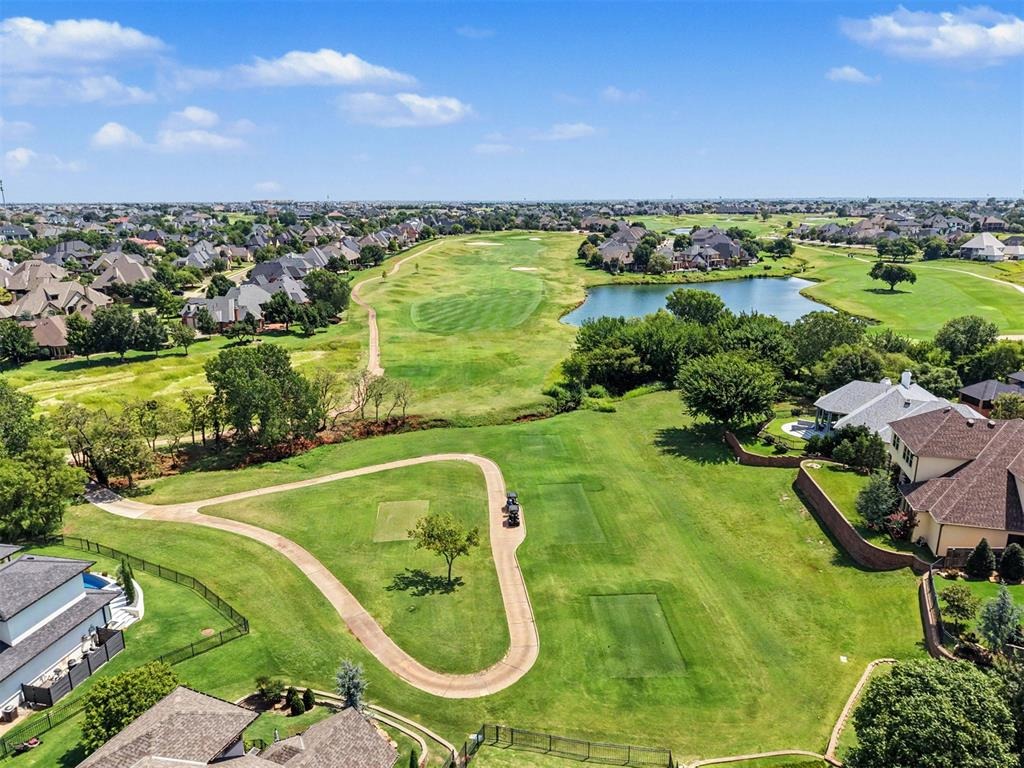
Welcome to 17104 Hawks Ridge Lane, an exceptional residence nestled within the prestigious, gated Rose Creek Golf & Country Club community and located in the highly sought-after Deer Creek School District. Thoughtfully designed for both refined everyday living and effortless entertaining, this beautiful Traditional-style home blends timeless architectural character with modern updates and amenities. Expansive living spaces are framed by oversized picture windows, filling the home with natural light while showcasing picturesque views of the backyard oasis, sparkling pool, waterfall, and inviting outdoor fireplace. The versatile floor plan offers four bedrooms, including the spacious primary suite and a guest bedroom conveniently located on the main level, with two additional bedrooms upstairs. Upstairs, a generous media/bonus room with a wet bar provides the perfect retreat for movie nights, game days, or entertaining family and friends. The backyard is truly an extension of the home, designed for resort-style enjoyment and outdoor entertainment. 2024 improvements include the addition of the pool, along with a new roof and gutters. In 2026, the home received additional upgrades including a water softener system, pool fence, Pure Tech flooring throughout the first floor, and new carpet. Additional improvements are detailed in the supplements. A three-car garage with epoxy flooring and a storm shelter add functionality and peace of mind. Beyond the home, enjoy the exceptional li
Interior Details
4110
4
3.5
Has Heating:
Yes
Heating Type:
Central
Has Cooling:
Yes
Cooling Type:
Central
Has Fuel:
No
Fuel Type:
N/A
Has Basement:
No
Basement Type:
N/A
Has Flooring:
No
Flooring Type:
N/A
Has Fireplace:
Yes
Fireplace Type:
N/A
Property Details
12415
No
No
Type:
Garage, Attached
Location:
N/A
Status:
N/A
Number of Spaces:
3
No
No
No
No
Yes
No
No
Construction Details
Multi-level
Brick
N/A
Hip
Composition Shingle
Tax History
Year
Amount
Land
Improvement
Percent Change
Assessment
2020
$8,961
$12,100
$56,540
--%
$68,640
2019
$8,937
$11,451
$56,144
--%
$67,595
2018
$8,784
$11,451
$55,319
--%
$66,770
2017
$8,862
$11,451
$55,814
--%
$67,265
2016
$8,826
$11,451
$55,869
--%
$67,320
2014
$8,564
$12,204
$53,666
--%
$65,870
2013
$8,222
$12,015
$51,564
--%
$63,579
2012
$8,650
$13,858
$51,536
--%
$65,394

Average Home Price in 73012
Nearby Properties
Zip Code
Price
Bed
Bath
Sqft
Lot
Sold Date
$919,442
$919,442
4 Beds
4 Baths
4,585 Sqft
12,632 Lot (sqft)
Sold 10/07/2026
$922,801
$922,801
4 Beds
4.5 Baths
3,671 Sqft
17,772 Lot (sqft)
Sold 09/25/2026
$1,100,491
$1,100,491
4 Beds
3.5 Baths
3,559 Sqft
14,767 Lot (sqft)
Sold 06/11/2026
$759,900
$759,900
4 Beds
4.5 Baths
3,593 Sqft
14,244 Lot (sqft)
Sold 10/06/2026
$939,000
$939,000
4 Beds
4.5 Baths
4,701 Sqft
12,894 Lot (sqft)
Sold 10/05/2026
$919,216
$919,216
4 Beds
4 Baths
4,346 Sqft
8,276 Lot (sqft)
Sold 10/06/2026
$1,099,000
$1,099,000
4 Beds
4 Baths
3,681 Sqft
17,468 Lot (sqft)
Sold 09/29/2026
$971,225
$971,225
4 Beds
4.5 Baths
3,933 Sqft
21,562 Lot (sqft)
Sold 10/06/2026
$901,789
$901,789
4 Beds
3 Baths
3,934 Sqft
9,670 Lot (sqft)
Sold 10/05/2026







