Member Features
Find Real Estate Bargain!
Full foreclosure details
Home value, equity and ownership info
Find homes priced below market
Get full access with a FREE Account
Already a member?
$297,314
Listing Price--beds
2baths
1,787sqft
--sqft lot
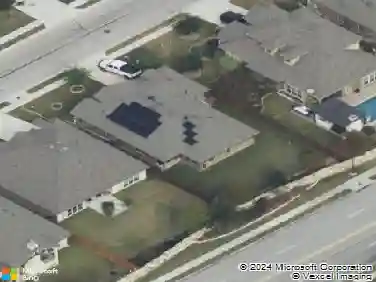
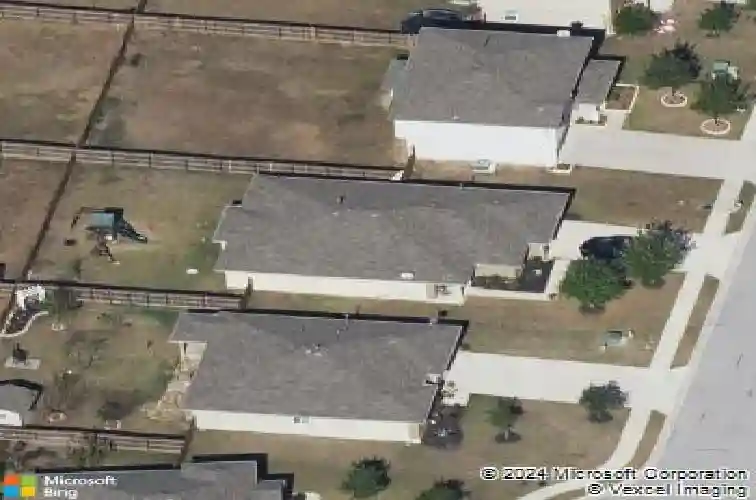
112 Hawkins Ct, Hutto, TX 78634
Member Features
Find Real Estate Bargain!
Full foreclosure details
Home value, equity and ownership info
Find homes priced below market
Get full access with a FREE Account
Already a member?
For Sale
Home type
Price / sqft
Year built
Home Details
Welcome to this beautifully maintained 4-bedroom, 2-bath single-story home on a cul-de-sac in the desirable Glenwood community of Hutto. Recent updates include fresh interior paint throughout, brand-new carpet, and a roof replaced just two years ago, providing peace of mind for years to come. Designed for both everyday living and entertaining, the open-concept floor plan seamlessly connects the kitchen, dining, and family room, creating a spacious and inviting atmosphere. The kitchen features granite countertops and overlooks the main living areas, while durable wood-look tile flooring extends throughout the common spaces. Ideally located with convenient access to local schools, shopping, dining, and major roadways, this home places you near some of the area's most popular destinations, including the Co-Op District, Kalahari Resort, and Dell Diamond. Residents of Glenwood enjoy outstanding neighborhood amenities, including a community pool, splash pad, sports courts, and scenic walking trails along Brushy Creek. The refrigerator conveys with the home, making this an exceptional move-in-ready opportunity. Don't miss your chance to own a spacious home in one of Hutto's fastest-growing and most sought-after communities.
Interior Details
1787
N/A
2
Has Heating:
Yes
Heating Type:
Central
Has Cooling:
Yes
Cooling Type:
Central
Has Fuel:
No
Fuel Type:
N/A
Has Basement:
No
Basement Type:
N/A
Has Flooring:
No
Flooring Type:
Carpet
Has Fireplace:
Yes
Fireplace Type:
N/A
Property Details
N/A
No
No
Type:
N/A
Location:
N/A
Status:
N/A
Number of Spaces:
N/A
No
No
No
No
Yes
No
No
Construction Details
N/A
N/A
N/A
N/A
Other (not Classified)
Tax History
Year
Amount
Land
Improvement
Percent Change
Assessment
0
$0
$0
$0
--%
$0
0
$0
$0
$0
--%
$0
0
$0
$0
$0
--%
$0

Average Home Price in 78634
Nearby Properties
Zip Code
Price
Bed
Bath
Sqft
Lot
Sold Date
$310,000
-- Beds
2 Baths
1,718 Sqft
6,597 Lot (sqft)
Sold 05/26/2026
$288,537
$288,537
-- Beds
2 Baths
1,757 Sqft
6,311 Lot (sqft)
Sold 10/18/2026
$265,000
$265,000
-- Beds
2 Baths
1,666 Sqft
6,607 Lot (sqft)
Sold 10/18/2026
$279,274
$279,274
-- Beds
2 Baths
1,859 Sqft
8,251 Lot (sqft)
Sold 10/13/2026
$268,378
-- Beds
2 Baths
1,532 Sqft
6,581 Lot (sqft)
Sold 10/13/2026