

Member Features
Find Real Estate Bargain!
Full foreclosure details
Home value, equity and ownership info
Find homes priced below market
Get full access with a FREE Account
Already a member?
$350,000
Listing Price3beds
2.5baths
2,159sqft
12,700sqft lot
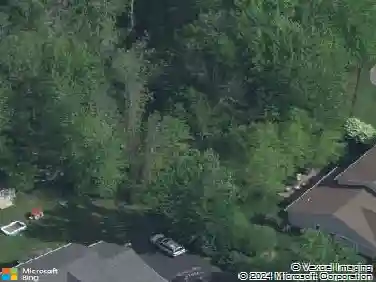
9430 Hawkeye Dr, Brewerton, NY 13029
Member Features
Find Real Estate Bargain!
Full foreclosure details
Home value, equity and ownership info
Find homes priced below market
Get full access with a FREE Account
Already a member?
For Sale
Pending
Off Market
Home type
Price / sqft
Year built
Home Details
Welcome to 9430 Hawkeye Dr., a Signature Crest Colonial offering spacious living areas and a versatile floor plan. This 3-bedroom, 2.5-bath home (with potential for a 4th bedroom, bonus room, or first floor laundry room) provides flexibility for a variety of living arrangements and needs. The first floor features a living room, family room, dining room, and eat-in kitchen, creating multiple options for everyday living and entertaining. The family room features a marble-surround gas fireplace, providing a comfortable gathering space during the colder months. The home is wired for interior and exterior surround sound. Upstairs, all bedrooms feature double closets, while the owner's ensuite includes both a double closet and a walk-in closet. Recent improvements include a roof completed in 2017 and a hot water heater approximately 5 years old. Updates include Andersen windows throughout and a newer insulated garage overhead door, providing added energy efficiency. The two-car garage provides additional storage space and includes a convenient rear exit. The full basement offers additional potential, with plumbing in place for a full bathroom, a French drain, sump pump and built with extra courses, providing increased ceiling height. Outside, enjoy a front porch and rear patio area ideal for outdoor entertaining and relaxing. Beautiful, well-maintained landscaping extends throughout both the front and back yards, creating an inviting outdoor setting. Additional exterior features in
Interior Details
2159
3
2.5
Has Heating:
Yes
Heating Type:
Forced Air With Air Conditioning
Has Cooling:
No
Cooling Type:
N/A
Has Fuel:
Yes
Fuel Type:
Gas
Has Basement:
No
Basement Type:
Full
Has Flooring:
No
Flooring Type:
N/A
Has Fireplace:
Yes
Fireplace Type:
N/A
Property Details
12700
Yes
Yes
Type:
Garage, Attached
Location:
N/A
Status:
N/A
Number of Spaces:
2
No
No
No
No
No
No
No
Construction Details
Colonial
Aluminum/vinyl
N/A
N/A
N/A
Tax History
Year
Amount
Land
Improvement
Percent Change
Assessment
2016
$6,766
$22,700
$206,300
--%
$229,000
2016
$6,766
$22,700
$197,300
--%
$220,000
2016
$6,766
$22,700
$197,300
--%
$220,000
2016
$3,158
$22,700
$197,300
--%
$220,000

Average Home Price in 13029
Nearby Properties
Zip Code
Price
Bed
Bath
Sqft
Lot
Sold Date
$381,585
$381,585
4 Beds
2.5 Baths
2,088 Sqft
12,319 Lot (sqft)
Sold 10/07/2026
$422,626
$422,626
3 Beds
2.5 Baths
1,952 Sqft
12,500 Lot (sqft)
Sold 09/16/2026
$363,944
$363,944
3 Beds
2.5 Baths
2,060 Sqft
15,072 Lot (sqft)
Sold 08/20/2026
$329,900
$329,900
4 Beds
3 Baths
1,916 Sqft
12,500 Lot (sqft)
Sold 10/13/2026
$420,568
3 Beds
3 Baths
2,013 Sqft
18,656 Lot (sqft)
Sold 10/27/2026
$329,900
$329,900
4 Beds
3 Baths
2,344 Sqft
34,650 Lot (sqft)
Sold 10/13/2026
$369,900
$369,900
4 Beds
3 Baths
2,000 Sqft
12,500 Lot (sqft)
Sold 10/05/2026
$374,900
4 Beds
3 Baths
2,448 Sqft
24,156 Lot (sqft)
Sold 09/29/2026
$413,387
$413,387
4 Beds
2.5 Baths
1,875 Sqft
20,687 Lot (sqft)
Sold 10/27/2026
Calculators
Mortgage
Mortgage Calculator
Details for 9430 HAWKEYE DR
Property Debt
Foreclosure Contact Details
Similar Homes Nearby


Guides for Hawkeye Dr

The Syracuse real estate market has seen a consistent growth trend, with average property values and sale prices rising significantly over the past year, reflecting robust demand, competitive market conditions, and active transaction volumes.



