Member Features
Find Real Estate Bargain!
Full foreclosure details
Home value, equity and ownership info
Find homes priced below market
Get full access with a FREE Account
Already a member?
$3,500,000
Listing Price4beds
5baths
3,990sqft
61,245sqft lot
170 Hawken Rd, Reno, NV 89519
Member Features
Find Real Estate Bargain!
Full foreclosure details
Home value, equity and ownership info
Find homes priced below market
Get full access with a FREE Account
Already a member?
For Sale
Off Market
Home type
Price / sqft
Year built
Home Details
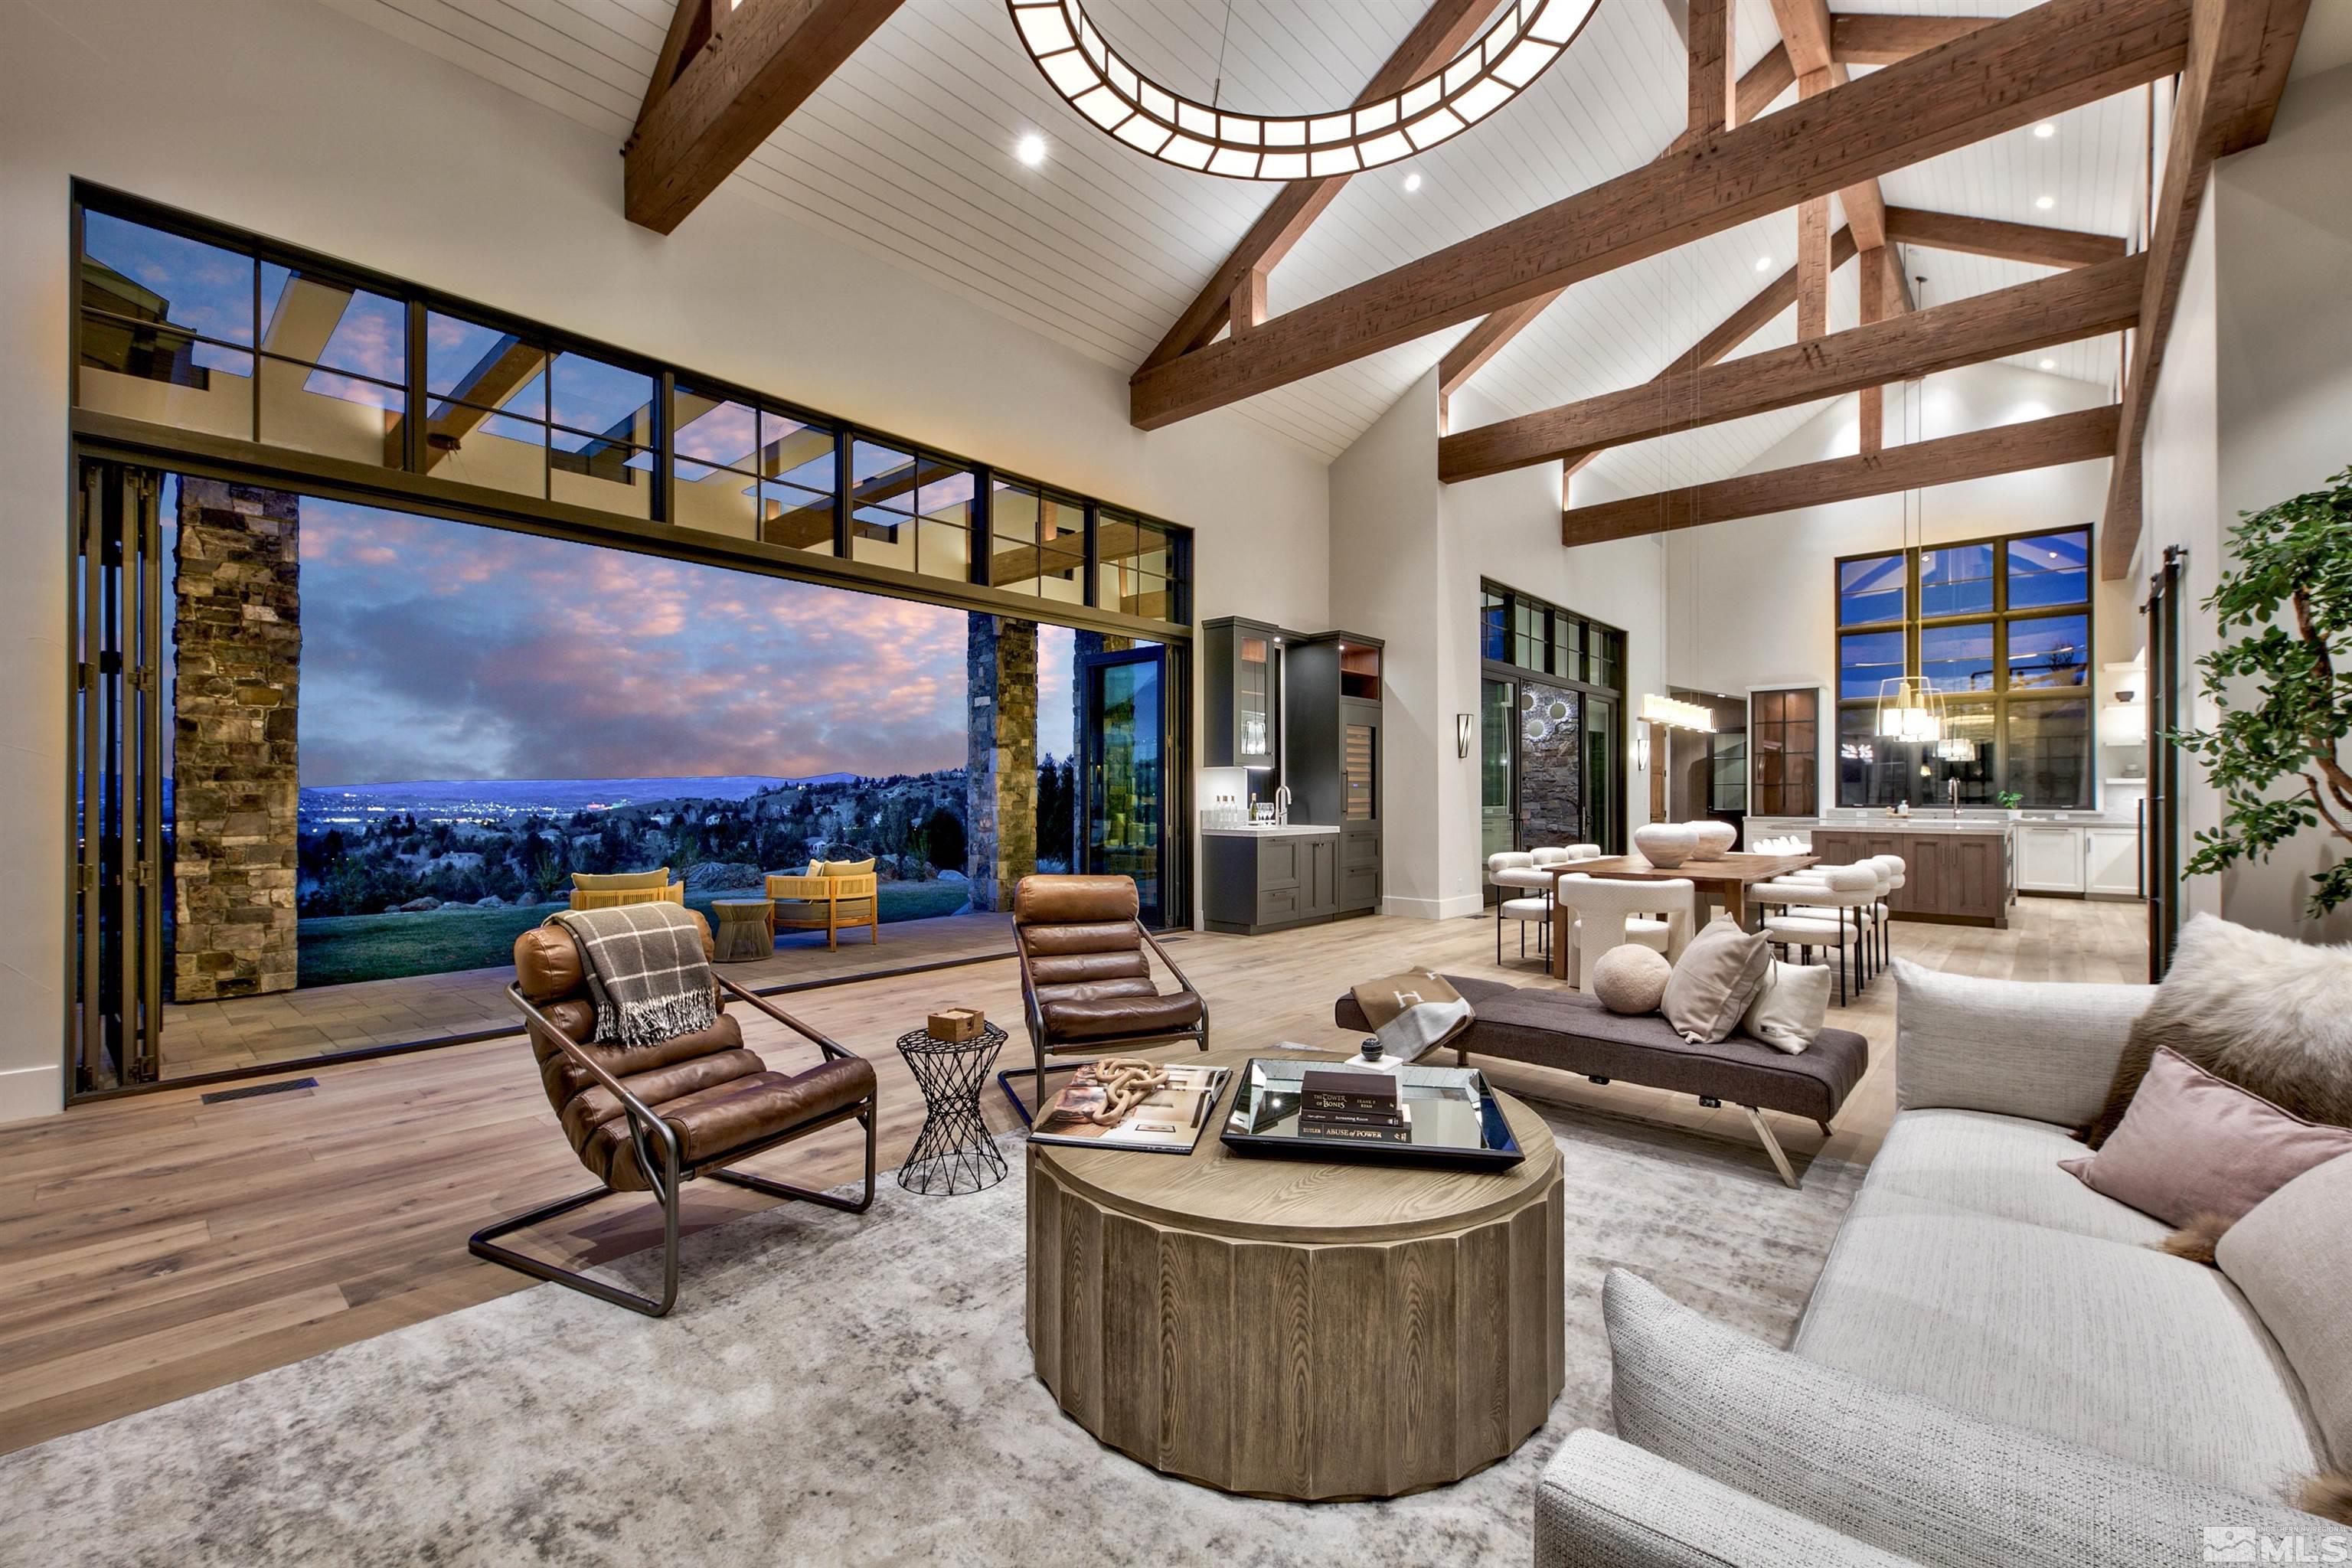
Luxury Live Auction! Bidding to start from $3, 500, 000.00! Escape the ordinary and embrace the extraordinary in this bespoke mountain modern sanctuary, tucked away behind the gates of Eaglesnest within the prestigious community of Caughlin Ranch. This new construction home stands as a testament to innovative design and luxurious living. With 4 bedrooms and 4.5 bathrooms set across two levels, each space exudes an air of sophistication and comfort, enhanced by meticulous attention to detail. The great room stuns with massive vaulted ceilings and custom beam work, which set the tone for the impeccable craftsmanship throughout. The heart of the home, the chef's kitchen, beckons with its oversized island, quartzite countertops, Wolf double ovens, Subzero refrigerator, custom metal hood, and huge butlers pantry with a gorgeous glass barn door. Loewen windows seamlessly merge the indoor and outdoor spaces, creating a harmonious, airy ambiance that invites entertaining and relaxation. Step outside into your own private oasis, where hosting loved ones takes center stage against the backdrop of panoramic sunset and city light views. Fire up the built-in barbecue, toss a homemade pizza into the oven, and gather around the outdoor fireplace with friends and family. The main level boasts 3 bedrooms with en-suite bathrooms, including the primary bedroom with floor to ceiling windows that frame picturesque views of downtown Reno. Accompanied by a huge walk-in closet, and luxurious sp
Interior Details
3990
4
5
Has Heating:
Yes
Heating Type:
Yes
Has Cooling:
Yes
Cooling Type:
Central
Has Fuel:
No
Fuel Type:
N/A
Has Basement:
No
Basement Type:
N/A
Has Flooring:
No
Flooring Type:
N/A
Has Fireplace:
Yes
Fireplace Type:
N/A
Property Details
61245
Yes
Yes
Type:
Garage, Attached
Location:
N/A
Status:
N/A
Number of Spaces:
0
No
No
No
No
No
No
No
Construction Details
N/A
N/A
N/A
N/A
Composition Shingle
Tax History
Year
Amount
Land
Improvement
Percent Change
Assessment
2020
$1,769
$84,000
$1,571
--%
$85,571
2019
$1,685
$84,000
$1,522
--%
$85,522
2018
$1,608
$77,000
$1,514
--%
$78,514
2017
$1,543
$77,000
$1,544
--%
$78,544
2016
$1,504
$78,750
$1,078
--%
$79,828
2014
$1,454
$43,750
$1,630
--%
$45,380
2012
$1,355
$40,950
$878
--%
$41,828

Average Home Price in 89519
Nearby Properties
Zip Code
Price
Bed
Bath
Sqft
Lot
Sold Date
$1,460,202
$1,460,202
4 Beds
3 Baths
3,508 Sqft
22,651 Lot (sqft)
Sold 07/01/2026
$1,686,000
$1,686,000
4 Beds
3.5 Baths
3,511 Sqft
12,960 Lot (sqft)
Sold 06/19/2026
$1,700,000
$1,700,000
4 Beds
3.5 Baths
3,511 Sqft
16,460 Lot (sqft)
Sold 07/10/2025
$2,250,000
$2,250,000
4 Beds
5 Baths
4,276 Sqft
14,739 Lot (sqft)
Sold 10/26/2026
$1,767,000
$1,767,000
4 Beds
3.5 Baths
3,911 Sqft
12,502 Lot (sqft)
Sold 10/18/2026
$1,679,000
$1,679,000
4 Beds
4 Baths
3,707 Sqft
18,600 Lot (sqft)
Sold 10/12/2026
$3,703,959
$3,703,959
4 Beds
7 Baths
4,090 Sqft
32,801 Lot (sqft)
Sold 10/18/2026
$1,300,000
$1,300,000
4 Beds
3.5 Baths
3,503 Sqft
24,742 Lot (sqft)
Sold 10/13/2026
$3,502,731
$3,502,731
6 Beds
5.5 Baths
3,705 Sqft
29,098 Lot (sqft)
Sold 10/18/2026