Member Features
Find Real Estate Bargain!
Full foreclosure details
Home value, equity and ownership info
Find homes priced below market
Get full access with a FREE Account
Already a member?
$362,000
Listing Price4beds
2baths
2,235sqft
20,922sqft lot
521 Hatchwood Dr, Haines City, FL 33844
Member Features
Find Real Estate Bargain!
Full foreclosure details
Home value, equity and ownership info
Find homes priced below market
Get full access with a FREE Account
Already a member?
For Sale
Off Market
Home type
Price / sqft
Year built
Home Details
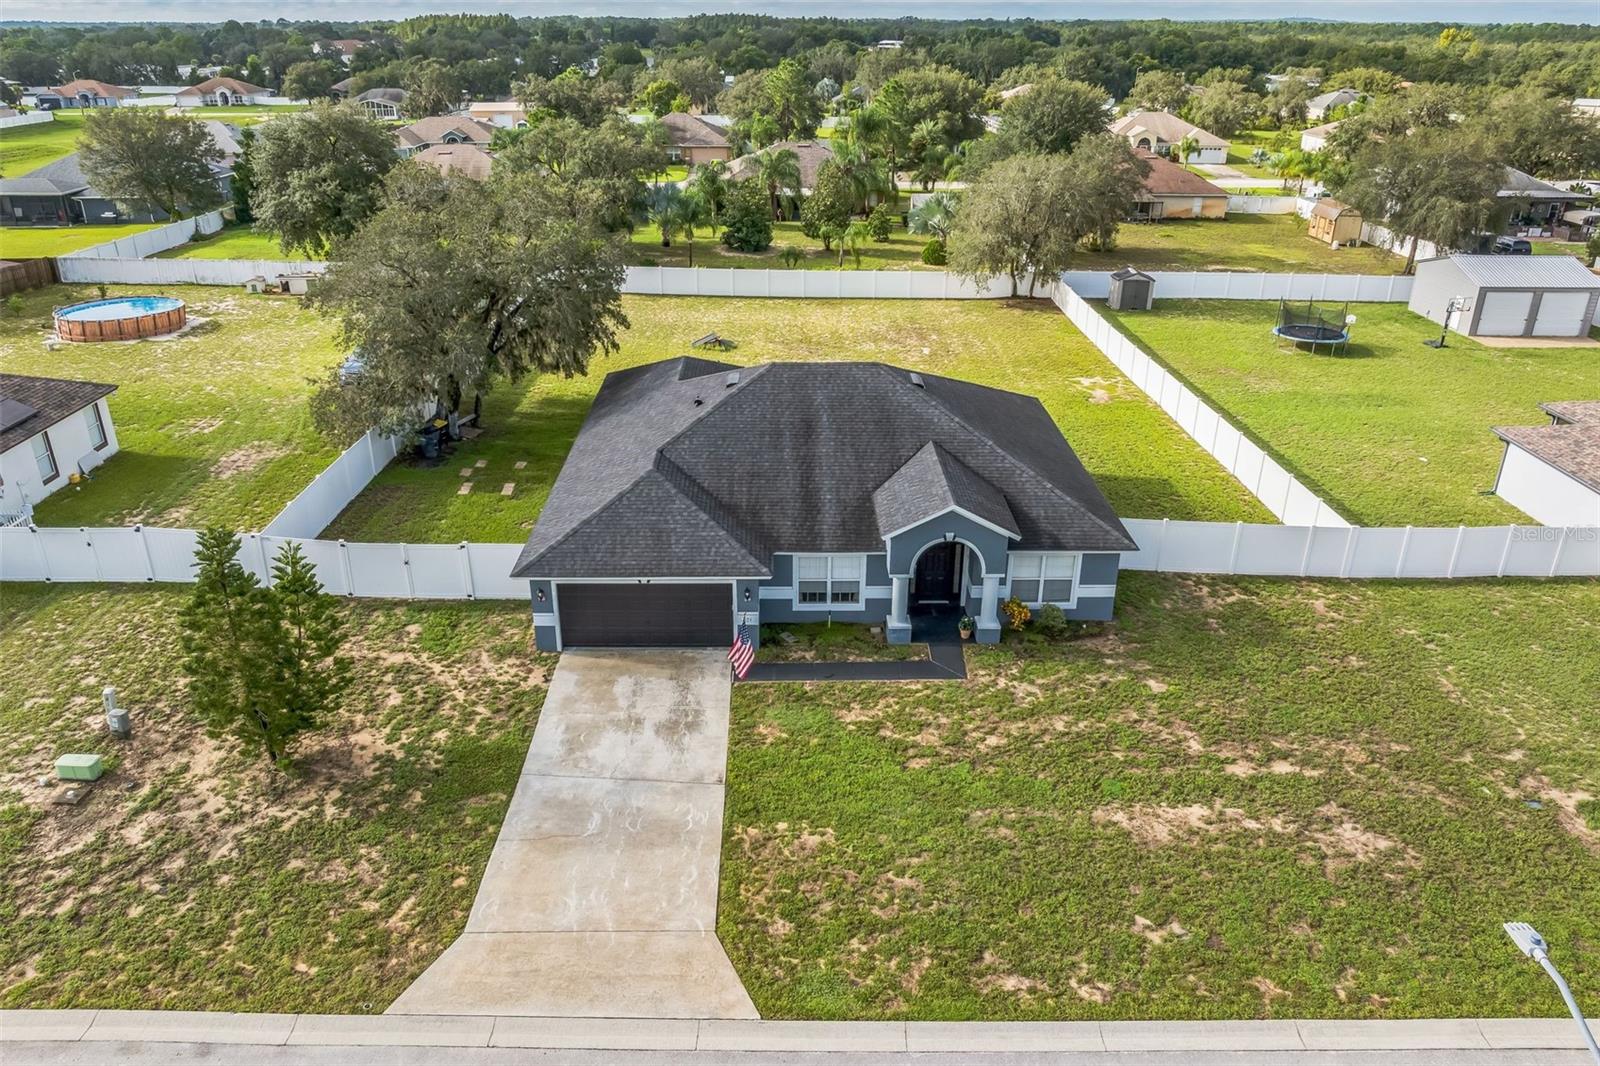
Welcome home to this impeccably maintained 4-bedroom, 2-bathroom home nestled on nearly half an acre in the serene Hatchwood Estates community of Haines City. This spacious residence showcases a perfect blend of modern updates and durable, easy-to-maintain tile flooring in the common areas and wet spaces. The home features a formal living room at the front, perfect for family game nights or as a home office. The formal dining room is great for hosting large holiday dinners and seamlessly connects to the kitchen. The kitchen is spacious and offers plenty of counter space, a large island for meal prep, a pantry for storage, and an extensive breakfast bar for casual dining. The open-concept floor plan extends into the large family room, providing ample space for a sectional and featuring a sliding glass door that brings in natural light and leads to the patio.Upon entering the primary bedroom, you'll be greeted by inviting laminate flooring that exudes warmth, complemented by an abundance of natural light streaming in from multiple windows. This versatile space easily accommodates a queen or king-sized bed. The primary suite is a true retreat, complete with a generously sized walk-in closet and an en-suite bathroom featuring dual vanities, a luxurious soaking tub, and a separate shower.The inviting warmth of the two carpeted bedrooms provides a cozy atmosphere, complemented by their spacious closets. The 4th bedroom has been enhanced with modern wood laminate flooring and o
Interior Details
2235
4
2
Has Heating:
No
Heating Type:
N/A
Has Cooling:
No
Cooling Type:
N/A
Has Fuel:
No
Fuel Type:
N/A
Has Basement:
No
Basement Type:
N/A
Has Flooring:
No
Flooring Type:
Carpet
Has Fireplace:
Yes
Fireplace Type:
N/A
Property Details
20922
No
No
Type:
Garage, Attached
Location:
N/A
Status:
N/A
Number of Spaces:
2
No
No
No
No
Yes
No
No
Construction Details
N/A
Stucco
N/A
Hip
Other (not Classified)
Tax History
Year
Amount
Land
Improvement
Percent Change
Assessment
2020
$1,075
$0
$0
--%
$85,844
2019
$1,042
$0
$0
--%
$83,914
2017
$986
$0
$0
--%
$82,349
2017
$986
$0
$0
--%
$80,655
2016
$947
$0
$0
--%
$78,996
2014
$924
$0
$0
--%
$77,824
2013
$924
$0
$0
--%
$76,674
2012
$577
$0
$0
--%
$75,392

Average Home Price in 33844
Nearby Properties
Zip Code
Price
Bed
Bath
Sqft
Lot
Sold Date
$345,000
4 Beds
2 Baths
2,235 Sqft
20,451 Lot (sqft)
Sold 10/06/2026
$341,328
4 Beds
2 Baths
2,235 Sqft
26,071 Lot (sqft)
Sold NaN/NaN/NaN
$348,800
4 Beds
2 Baths
2,235 Sqft
20,482 Lot (sqft)
Sold 10/06/2026
$373,128
4 Beds
2 Baths
2,229 Sqft
41,020 Lot (sqft)
Sold 09/29/2026
$432,721
4 Beds
2 Baths
2,235 Sqft
25,356 Lot (sqft)
Sold 09/29/2026
$350,000
4 Beds
2 Baths
2,235 Sqft
20,443 Lot (sqft)
Sold 10/06/2026
$329,000
4 Beds
2 Baths
2,235 Sqft
41,029 Lot (sqft)
Sold 09/29/2026
$320,000
4 Beds
2 Baths
2,235 Sqft
31,211 Lot (sqft)
Sold 10/05/2026