Member Features
Find Real Estate Bargain!
Full foreclosure details
Home value, equity and ownership info
Find homes priced below market
Get full access with a FREE Account
Already a member?
$409,049
Listing Price4beds
2baths
1,827sqft
7,450sqft lot
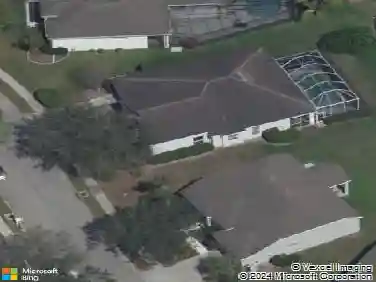
3716 Hatchery Way, Bradenton, FL 34211
Member Features
Find Real Estate Bargain!
Full foreclosure details
Home value, equity and ownership info
Find homes priced below market
Get full access with a FREE Account
Already a member?
For Sale
Off Market
Home type
Price / sqft
Year built
Home Details
Welcome to Florida living at its finest in Star Farms at Lakewood Ranch, one of the areas most sought-after communities known for its award-winning amenities and resort-style lifestyle. This beautifully maintained home offers an open, light-filled layout designed for comfort and entertaining. Enjoy a spacious kitchen with ample cabinetry and generous counter space overlooking the main living area-perfect for hosting family and friends. The primary suite provides a relaxing retreat with a large walk-in closet and private bath. Recent upgrades include Screen Lanai, Fenced Backyard, Whole house water Filter, Insulated garage, Generator switch, Glass shower door, Matte Black hardware in kitchen.nnStep outside and enjoy the best of indoor/outdoor living with space to relax, dine, and soak in the Florida sunshine. Beyond the home, Star Farms delivers an unmatched lifestyle with incredible community features including resort-style pools, clubhouse amenities, fitness and recreation, scenic trails, and spaces designed for gathering and enjoying the Lakewood Ranch way of life. Conveniently located just minutes from top-rated schools, shopping, dining, golf, and world-famous Gulf Coast beaches-this is the home and lifestyle youve been waiting for.
Interior Details
1827
4
2
Has Heating:
Yes
Heating Type:
Central
Has Cooling:
Yes
Cooling Type:
Central
Has Fuel:
No
Fuel Type:
N/A
Has Basement:
No
Basement Type:
N/A
Has Flooring:
No
Flooring Type:
N/A
Has Fireplace:
Yes
Fireplace Type:
N/A
Property Details
7450
No
No
Type:
Garage, Attached
Location:
N/A
Status:
N/A
Number of Spaces:
0
No
No
No
No
Yes
No
No
Construction Details
N/A
Stucco
N/A
Gable/hip
Composition Shingle
Tax History
Year
Amount
Land
Improvement
Percent Change
Assessment

Average Home Price in 34211
Nearby Properties
Zip Code
Price
Bed
Bath
Sqft
Lot
Sold Date
$485,296
4 Beds
2 Baths
1,827 Sqft
8,349 Lot (sqft)
Sold 07/08/2026
$444,990
$444,990
4 Beds
2 Baths
1,665 Sqft
5,025 Lot (sqft)
Sold 09/29/2026
$459,990
$459,990
3 Beds
3 Baths
1,961 Sqft
5,427 Lot (sqft)
Sold 09/29/2026
$429,990
$429,990
4 Beds
2 Baths
1,665 Sqft
5,125 Lot (sqft)
Sold 09/29/2026
$370,000
4 Beds
2 Baths
1,662 Sqft
6,200 Lot (sqft)
Sold 10/13/2026
$589,000
4 Beds
3 Baths
2,045 Sqft
7,993 Lot (sqft)
Sold 10/13/2026
$410,000
$410,000
3 Beds
2 Baths
1,561 Sqft
5,698 Lot (sqft)
Sold 10/13/2026
$526,109
$526,109
3 Beds
2.5 Baths
2,007 Sqft
6,669 Lot (sqft)
Sold 10/13/2026
$549,310
4 Beds
2.5 Baths
2,045 Sqft
8,371 Lot (sqft)
Sold 10/13/2026