
Member Features
Find Real Estate Bargain!
Full foreclosure details
Home value, equity and ownership info
Find homes priced below market
Get full access with a FREE Account
Already a member?
$789,000
Listing Price5beds
3.5baths
4,402sqft
67,518sqft lot
660 Hatchee Ridge Rd, Dublin, GA 31021
Member Features
Find Real Estate Bargain!
Full foreclosure details
Home value, equity and ownership info
Find homes priced below market
Get full access with a FREE Account
Already a member?
For Sale
Off Market
Home type
Price / sqft
Year built
Home Details
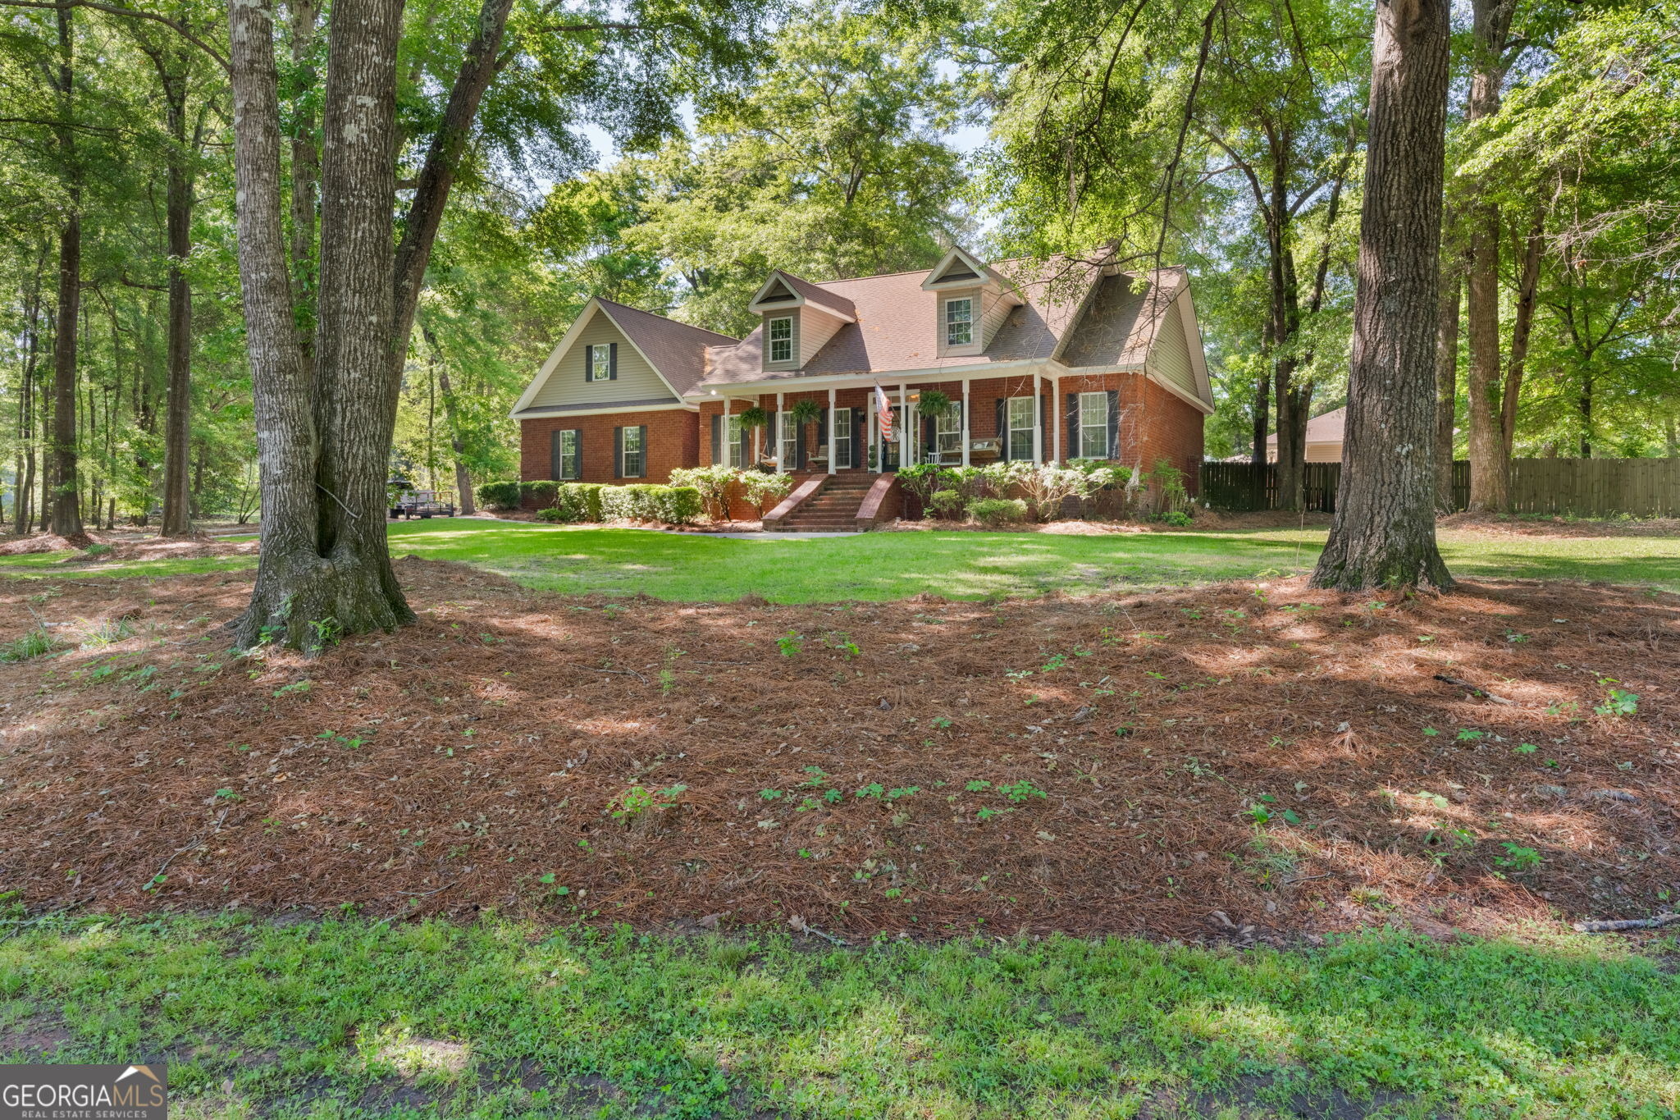
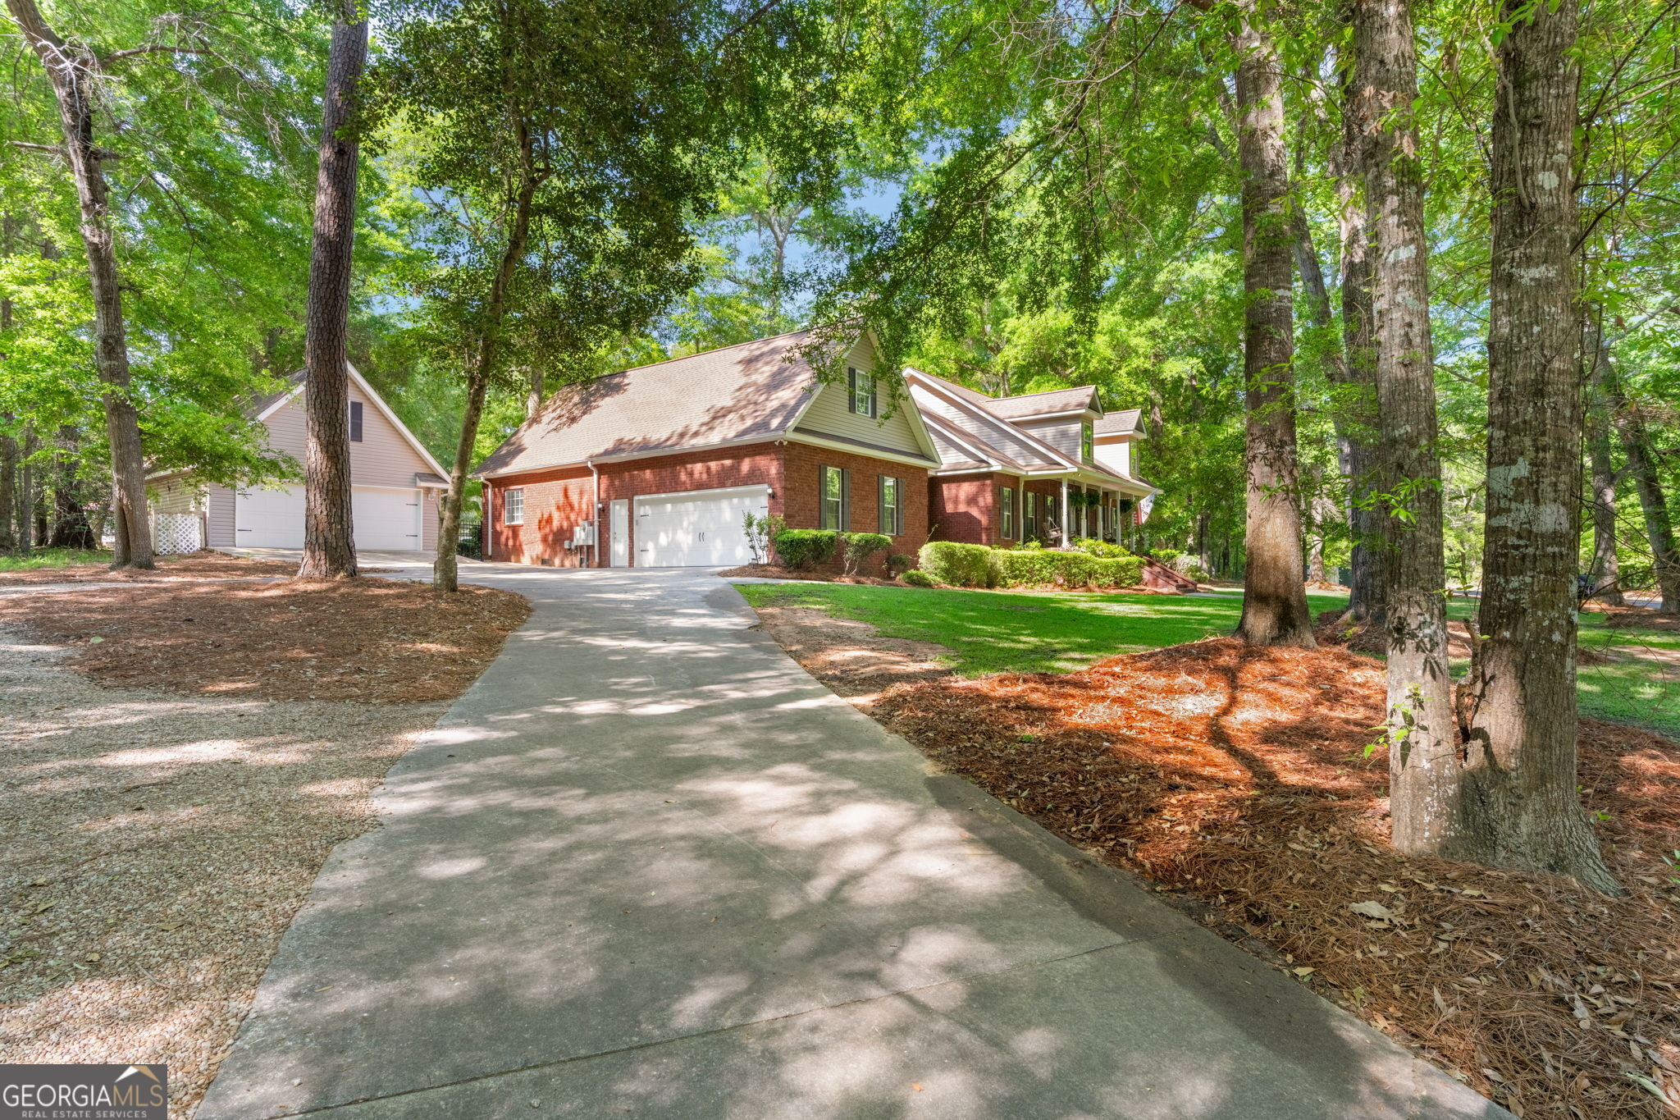
Welcome to the property that truly has it all! This stunning brick estate checks every box: large-stunning home, additional detached garage, inground pool, hot tub, outdoor kitchen, and guest/pool house! Step inside this 5-bedroom, 3.5-bath beauty and your welcomed into the lovely entry leading to the impressive living room. The living room features vaulted ceiling with exposed wooden beams, rich hardwood flooring, and a striking double-sided fireplace. Just beyond the living room is a stunning sunroom that offers the perfect place to relax, complete with plantation shutters and a shared fireplace view. The Kitchen is both functional and inviting, showcasing stainless steel appliances, title backsplash, solid surface countertops, and a cozy breakfast area. There is also a formal dining room, great for entertaining. The main level offers a thoughtfully designed, split floor plan. On one side, you'll find two bedrooms with walk-in closets and a full bathroom. On the other side, the expansive primary suite features a luxurious en-suite bath with large vanity and double sinks, a jetted tub, tile walk-in shower, and an oversized walk-in closet. An office area is conveniently located just off the laundry room. Upstairs, two additional bedrooms and a full bath provide ample space for a family or guests. Upgrades to the interior of home include built-in speakers/surround sound, plantation shutters, crown molding, and spray foam insulation. Upgrades to the exterior of the home include
Interior Details
4402
5
3.5
Has Heating:
Yes
Heating Type:
Central
Has Cooling:
Yes
Cooling Type:
Central
Has Fuel:
Yes
Fuel Type:
Gas
Has Basement:
No
Basement Type:
Finished
Has Flooring:
No
Flooring Type:
Wood (unspecified)
Has Fireplace:
Yes
Fireplace Type:
N/A
Property Details
67518
No
No
Type:
Mixed
Location:
N/A
Status:
N/A
Number of Spaces:
2
No
No
No
No
No
No
No
Construction Details
N/A
Wood
N/A
Gable
Composition Shingle
Tax History
Year
Amount
Land
Improvement
Percent Change
Assessment
2020
$2,688
$12,000
$110,879
--%
$122,879
2019
$2,690
$12,000
$110,879
--%
$122,879
2018
$2,693
$12,000
$110,879
--%
$122,879
2017
$2,690
$12,000
$110,879
--%
$122,879
2016
$2,694
$12,000
$110,879
--%
$122,879

Average Home Price in 31021




