Member Features
Find Real Estate Bargain!
Full foreclosure details
Home value, equity and ownership info
Find homes priced below market
Get full access with a FREE Account
Already a member?
$350,000
Listing Price4beds
2baths
2,190sqft
43,750sqft lot
582 Hastings Way, Jonesboro, GA 30238
Member Features
Find Real Estate Bargain!
Full foreclosure details
Home value, equity and ownership info
Find homes priced below market
Get full access with a FREE Account
Already a member?
For Sale
Off Market
Home type
Price / sqft
Year built
Home Details
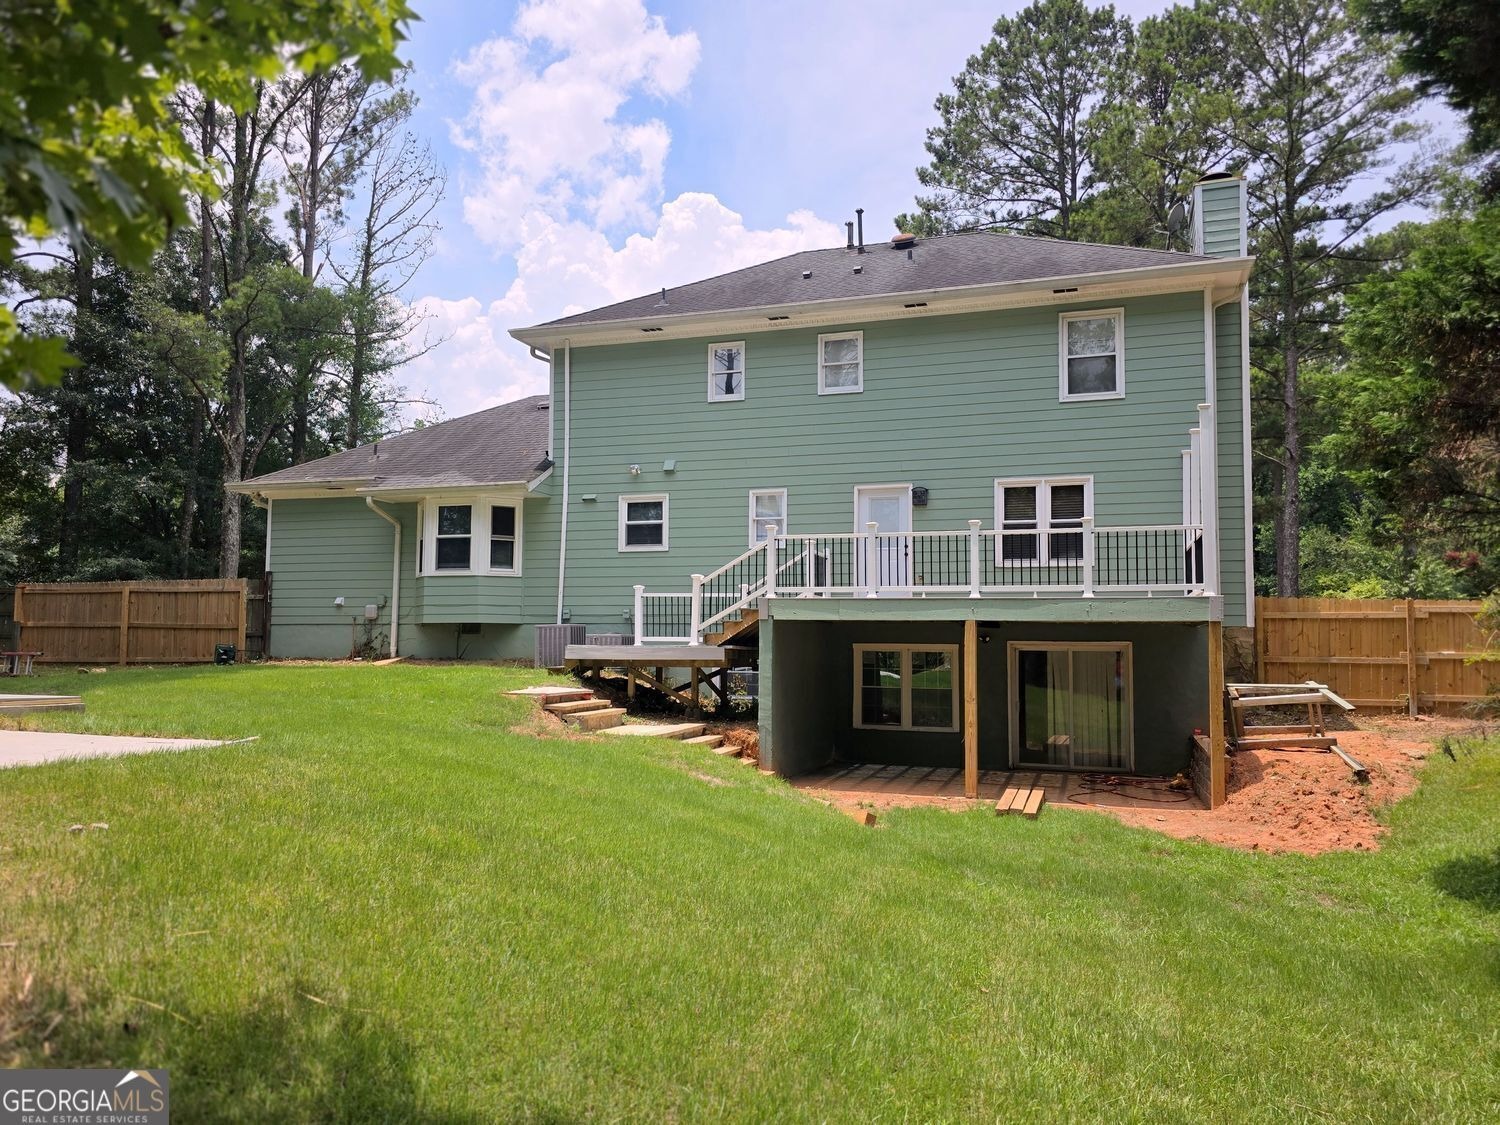
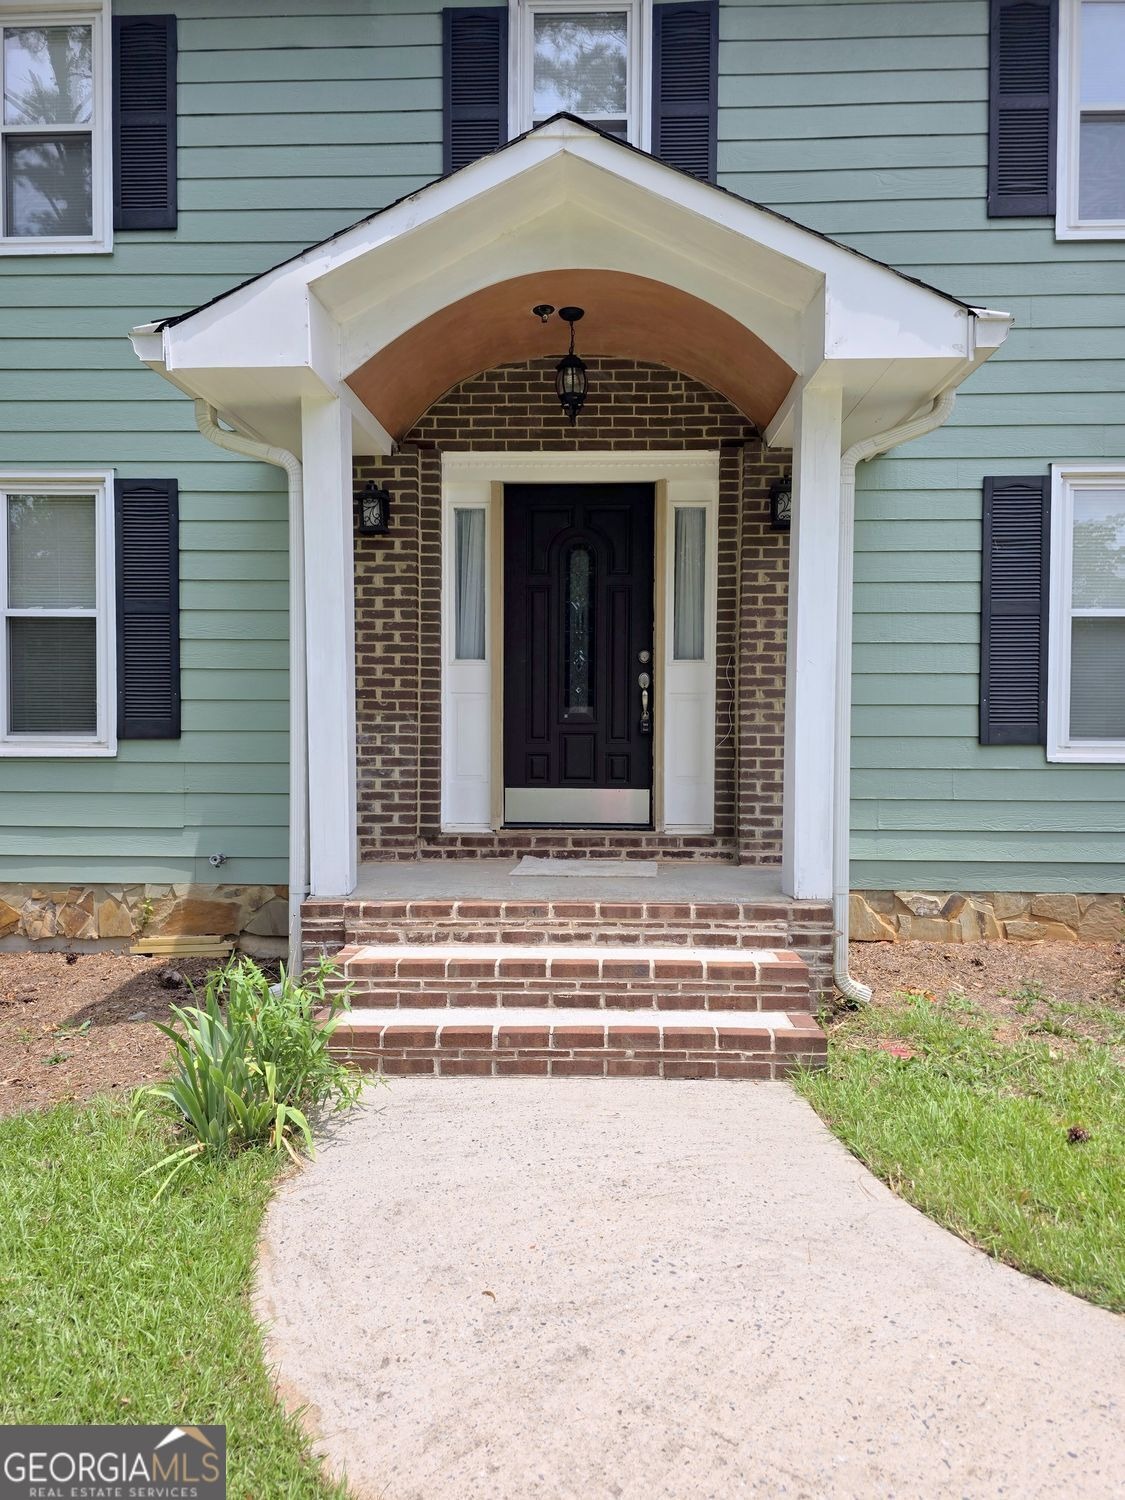
Welcome to this inviting home offering a classic exterior (newly painted), a welcoming front entry, and a thoughtfully arranged interior with multiple living and gathering spaces. From the moment you arrive, the front of the home presents an attractive first impression, while the rear views reveal a private outdoor setting designed for relaxing, entertaining, and enjoying the backyard amenities. Inside, the welcoming foyer connects to a formal living room and dining room and leads to the family room to the rear of the home as well as stairs to the second level. The family room serves as a comfortable central gathering space and features a fireplace, new carpet, and a door leading directly to the deck, creating an easy transition between indoor and outdoor living. The upscale kitchen is positioned to connect seamlessly with the dining room and family room, supporting both everyday living and entertaining. Additional kitchen highlights include a stainless steel refrigerator, double ovens, a surface cooktop with large vent hood and a pantry for extra storage. Just off the kitchen area, the breakfast room is brightened by a bay window, providing a pleasant spot for casual dining, morning coffee, or everyday meals. The main level also includes a laundry room conveniently located off the kitchen area, along with a half bath for guests. A staircase in this area leads to the basement. The staircase off the foyer leads to the upper level, where the bedroom spaces and full baths are lo
Interior Details
2190
4
2
Has Heating:
No
Heating Type:
N/A
Has Cooling:
Yes
Cooling Type:
N/A
Has Fuel:
Yes
Fuel Type:
Gas
Has Basement:
No
Basement Type:
Full
Has Flooring:
No
Flooring Type:
N/A
Has Fireplace:
Yes
Fireplace Type:
N/A
Property Details
43750
Yes
Yes
Type:
N/A
Location:
N/A
Status:
N/A
Number of Spaces:
N/A
N/A
N/A
N/A
N/A
N/A
N/A
N/A
Construction Details
N/A
Stone
N/A
N/A
N/A
Tax History
Year
Amount
Land
Improvement
Percent Change
Assessment
2019
$2,755
$8,800
$53,311
--%
$62,111
2019
$2,755
$7,600
$59,046
--%
$66,646
2018
$2,610
$7,600
$55,476
--%
$63,076
2017
$2,447
$7,600
$51,327
--%
$58,927
2016
$2,473
$7,600
$51,953
--%
$59,553
2014
$2,367
$7,600
$50,677
--%
$58,277
2013
$2,310
$0
$0
--%
$57,647
2012
$2,327
$0
$0
--%
$57,647

Average Home Price in 30238
Nearby Properties
Zip Code
Price
Bed
Bath
Sqft
Lot
Sold Date
$270,082
3 Beds
2.5 Baths
2,081 Sqft
30,720 Lot (sqft)
Sold 10/06/2026
$240,950
3 Beds
2 Baths
1,929 Sqft
217,800 Lot (sqft)
Sold 07/28/2026
$266,260
4 Beds
2.5 Baths
2,290 Sqft
39,804 Lot (sqft)
Sold 07/01/2026
$290,000
3 Beds
2 Baths
1,995 Sqft
43,765 Lot (sqft)
Sold 09/29/2026
$284,900
3 Beds
3 Baths
1,862 Sqft
26,000 Lot (sqft)
Sold 10/05/2026
$276,735
3 Beds
2.5 Baths
2,502 Sqft
29,960 Lot (sqft)
Sold 10/06/2026
$387,980
$387,980
4 Beds
2.5 Baths
2,009 Sqft
39,690 Lot (sqft)
Sold 10/06/2026
$269,059
4 Beds
2.5 Baths
2,480 Sqft
1,632 Lot (sqft)
Sold 09/29/2026