Member Features
Find Real Estate Bargain!
Full foreclosure details
Home value, equity and ownership info
Find homes priced below market
Get full access with a FREE Account
Already a member?
$689,803
Listing Price4beds
2baths
1,798sqft
15,246sqft lot
51 Hastings Dr, Stony Brook, NY 11790
Member Features
Find Real Estate Bargain!
Full foreclosure details
Home value, equity and ownership info
Find homes priced below market
Get full access with a FREE Account
Already a member?
For Sale
Pending
Off Market
Home type
Price / sqft
Year built
Home Details


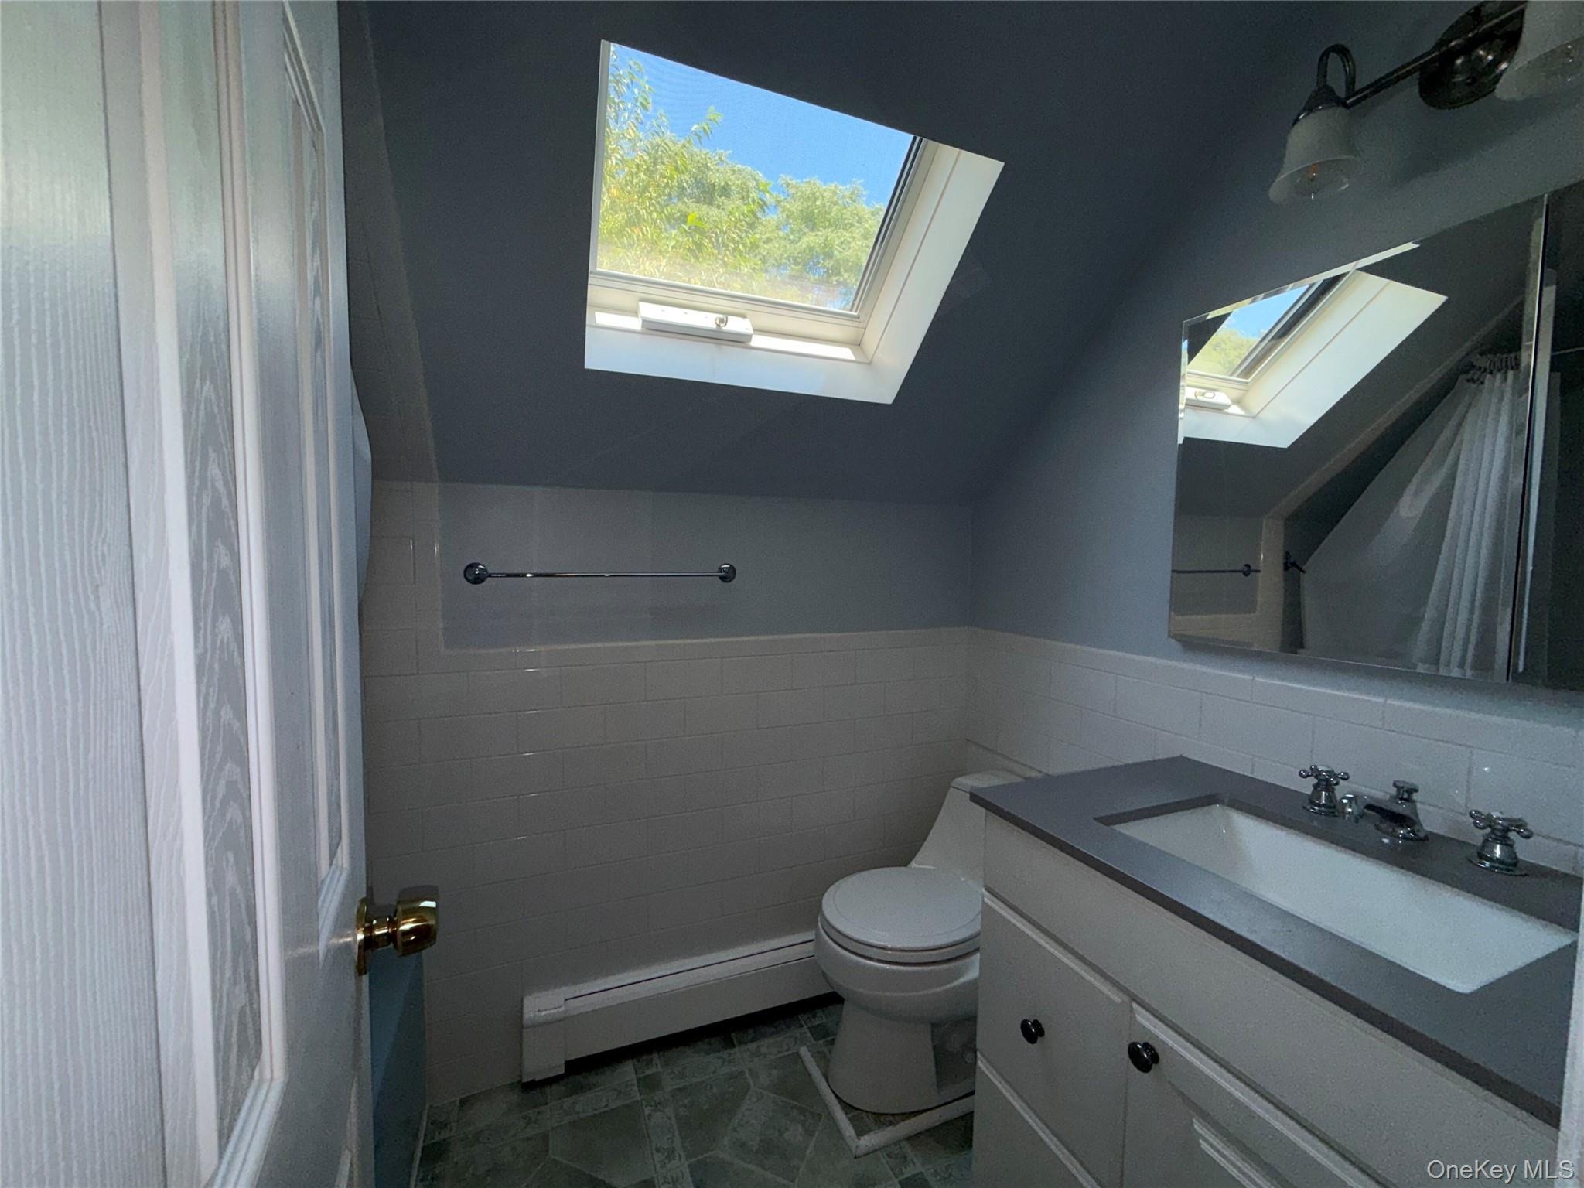
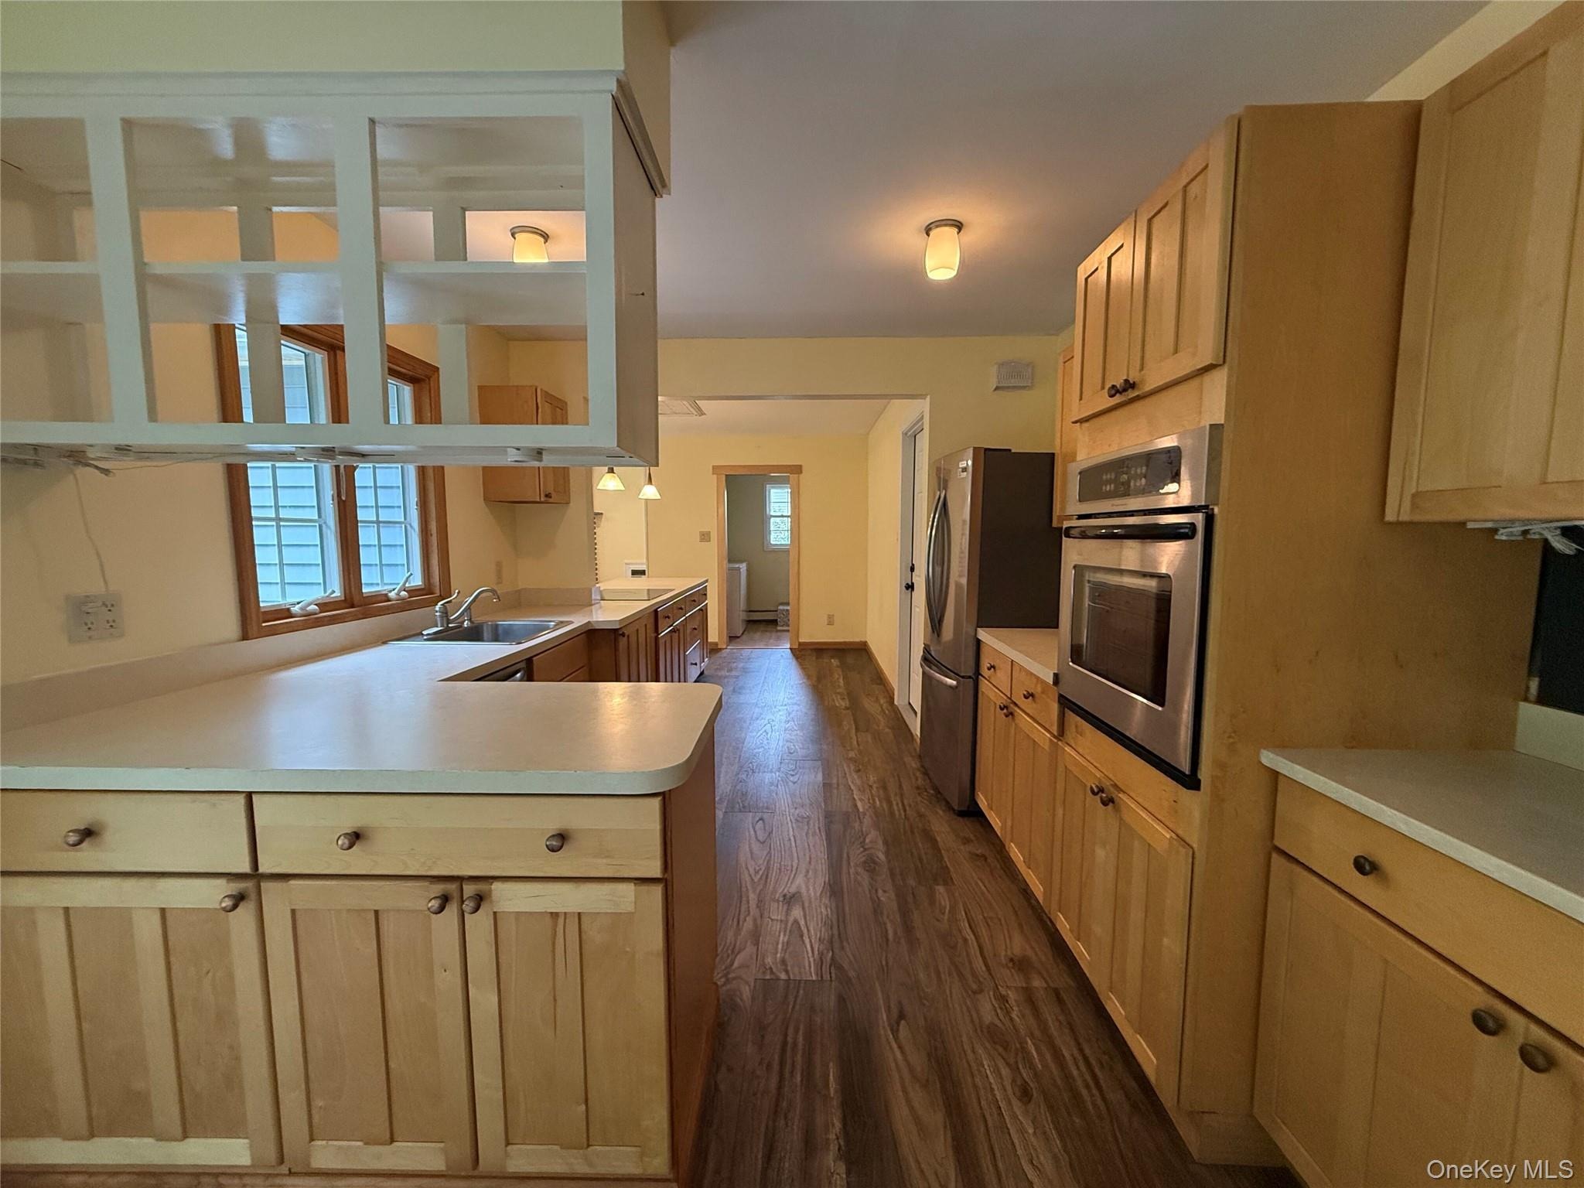
Located in the highly sought-after Three Village School District, this spacious home offers a total of four generously sized bedrooms, with two conveniently located on the main level, along with two full bathrooms, a large den, living room, and eat-in kitchen, all set on a level .35-acre property. Oversized sliders off the kitchen bring in natural light and open to the backyard. A two-car garage and large driveway provide plenty of parking. Recent updates include a two-year-old roof and gutters, a one-year-old stainless steel refrigerator, and Azek TimberTech decking installed approximately seven years ago.nnIdeally situated adjacent to Stony Brook University and close to Stony Brook Hospital, Stony Brook Village, major roadways, shopping, and restaurants. Enjoy all that North Shore living has to offer, including beautiful beaches, parks, historic villages, scenic walking trails, and nearby downtown Port Jefferson, with its shops, restaurants, waterfront, and ferry service to Connecticut.
Interior Details
1798
4
2
Has Heating:
Yes
Heating Type:
Forced Air With Air Conditioning
Has Cooling:
No
Cooling Type:
N/A
Has Fuel:
No
Fuel Type:
N/A
Has Basement:
No
Basement Type:
No Basement
Has Flooring:
No
Flooring Type:
N/A
Has Fireplace:
Yes
Fireplace Type:
N/A
Property Details
15246
No
No
Type:
N/A
Location:
N/A
Status:
N/A
Number of Spaces:
N/A
N/A
N/A
N/A
N/A
N/A
N/A
N/A
Construction Details
Cape Cod
Aluminum/vinyl
N/A
N/A
N/A
Tax History
Year
Amount
Land
Improvement
Percent Change
Assessment
2020
$12,043
$300
$2,865
--%
$3,165
2018
$11,659
$300
$2,865
--%
$3,165
2017
$11,422
$300
$2,865
--%
$3,165
2016
$11,254
$300
$2,865
--%
$3,165
2015
$10,882
$300
$2,865
--%
$3,165
2014
$10,255
$300
$2,865
--%
$3,165
2013
$9,941
$300
$2,865
--%
$3,165

Average Home Price in 11790
Nearby Properties
Zip Code
Price
Bed
Bath
Sqft
Lot
Sold Date
$702,938
3 Beds
2 Baths
1,887 Sqft
20,038 Lot (sqft)
Sold 10/07/2026
$724,455
3 Beds
2 Baths
1,621 Sqft
16,117 Lot (sqft)
Sold 09/10/2026
$805,877
4 Beds
2 Baths
1,980 Sqft
16,117 Lot (sqft)
Sold 08/06/2026
$796,022
3 Beds
2 Baths
1,957 Sqft
14,810 Lot (sqft)
Sold 07/07/2026
$779,000
$779,000
3 Beds
2 Baths
1,639 Sqft
22,651 Lot (sqft)
Sold 10/05/2026
$549,000
$549,000
4 Beds
2 Baths
1,556 Sqft
20,909 Lot (sqft)
Sold 09/29/2026
$648,538
3 Beds
2 Baths
1,621 Sqft
16,117 Lot (sqft)
Sold 10/06/2026
$749,990
5 Beds
4 Baths
1,980 Sqft
18,295 Lot (sqft)
Sold 09/29/2026