Member Features
Find Real Estate Bargain!
Full foreclosure details
Home value, equity and ownership info
Find homes priced below market
Get full access with a FREE Account
Already a member?
$265,000
Listing Price3beds
1baths
1,440sqft
7,885sqft lot

107 Hartle Rd, Glenshaw, PA 15116
Member Features
Find Real Estate Bargain!
Full foreclosure details
Home value, equity and ownership info
Find homes priced below market
Get full access with a FREE Account
Already a member?
For Sale
Off Market
Home type
Price / sqft
Year built
Home Details
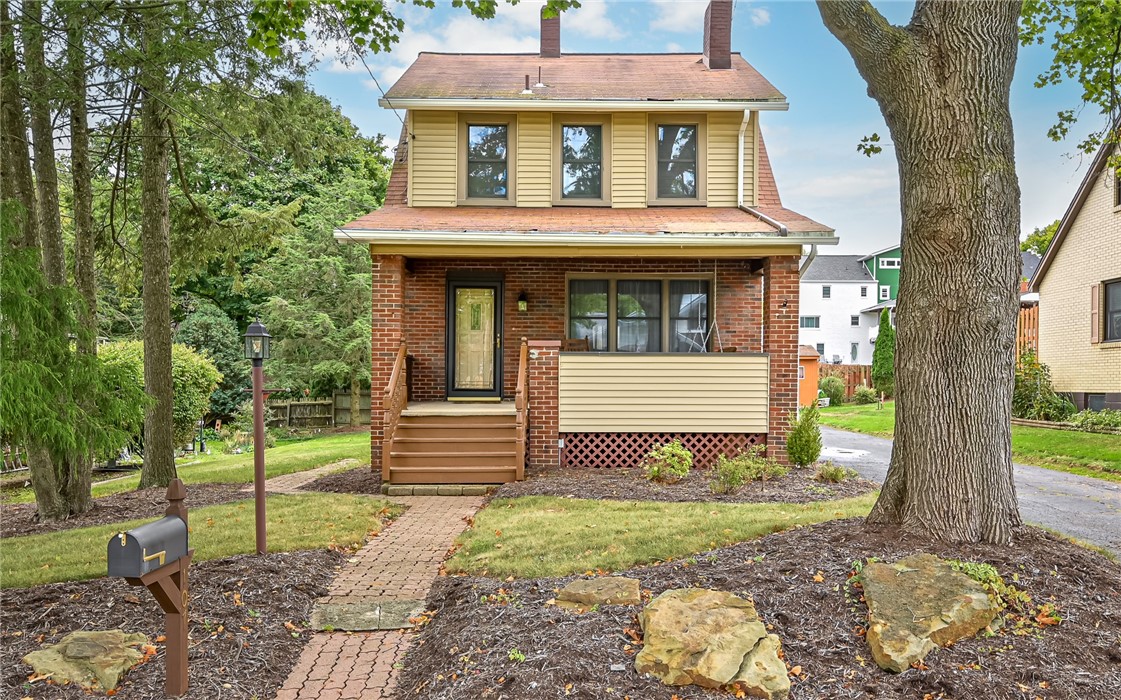
Check out this exceptional, updated home in Glenshaw! Nestled on a level lot, it features a stunning copper ceiling with bar seating, perfect for entertaining. A beautiful blend of old world charm and modern conveniences! The updated kitchen boasts a newer gas stove, making meal prep a breeze. The wood burning fireplace with the custom natural slate surround will be the place you gather on cold winter evenings. Relax on the front porch with morning coffee or evening reading. This home offers lovingly crafted hand finished clear pine woodwork woodworking and a large basement for added storage or potential living space. The oversized detached garage and level driveway provide extra convenience. This is a wonderful house ready to become your home, ideal for celebrating holidays and family gatherings for years to come! Quick commute to downtown Pittsburgh. Schools, parks and shopping are so very close by.
Interior Details
1440
3
1
Has Heating:
Yes
Heating Type:
Central
Has Cooling:
Yes
Cooling Type:
Central
Has Fuel:
No
Fuel Type:
N/A
Has Basement:
No
Basement Type:
Full
Has Flooring:
No
Flooring Type:
N/A
Has Fireplace:
Yes
Fireplace Type:
N/A
Property Details
7885
No
No
Type:
Garage, Detached
Location:
N/A
Status:
N/A
Number of Spaces:
0
N/A
N/A
N/A
N/A
N/A
N/A
N/A
Construction Details
Old
Brick/stone (brick And/or Stone)
N/A
N/A
Other (not Classified)
Tax History
Year
Amount
Land
Improvement
Percent Change
Assessment
2020
$2,848
$37,300
$52,400
--%
$89,700
2018
$2,736
$37,300
$52,400
--%
$89,700
2018
$2,736
$37,300
$52,400
--%
$89,700
2017
$2,671
$37,300
$52,400
--%
$89,700
2016
$2,606
$37,300
$52,400
--%
$89,700
2014
$2,554
$37,300
$52,400
--%
$89,700
2012
$3,423
$24,600
$63,000
--%
$87,600

Average Home Price in 15116
Nearby Properties
Zip Code
Price
Bed
Bath
Sqft
Lot
Sold Date
$323,861
$323,861
3 Beds
2 Baths
1,500 Sqft
9,100 Lot (sqft)
Sold 08/19/2026
$261,690
$261,690
3 Beds
2 Baths
1,288 Sqft
7,030 Lot (sqft)
Sold 09/29/2026
$348,954
$348,954
3 Beds
1.5 Baths
1,340 Sqft
9,100 Lot (sqft)
Sold 10/06/2026
$309,000
$309,000
3 Beds
1 Baths
1,344 Sqft
19,759 Lot (sqft)
Sold 10/05/2026
$272,397
$272,397
3 Beds
1 Baths
1,319 Sqft
13,317 Lot (sqft)
Sold 10/05/2026
$383,226
$383,226
3 Beds
1.5 Baths
1,642 Sqft
12,148 Lot (sqft)
Sold 10/05/2026
$247,500
$247,500
3 Beds
2 Baths
1,224 Sqft
17,060 Lot (sqft)
Sold 09/29/2026
$350,000
$350,000
3 Beds
2 Baths
1,511 Sqft
9,004 Lot (sqft)
Sold 07/10/2025
$215,000
3 Beds
2 Baths
1,344 Sqft
17,902 Lot (sqft)
Sold 09/29/2026