Member Features
Find Real Estate Bargain!
Full foreclosure details
Home value, equity and ownership info
Find homes priced below market
Get full access with a FREE Account
Already a member?
$6,995,000
Listing Price5beds
6.5baths
5,300sqft
13,875sqft lot
2308 Hartford Rd, Austin, TX 78703
Member Features
Find Real Estate Bargain!
Full foreclosure details
Home value, equity and ownership info
Find homes priced below market
Get full access with a FREE Account
Already a member?
For Sale
Off Market
Home type
Price / sqft
Year built
Home Details
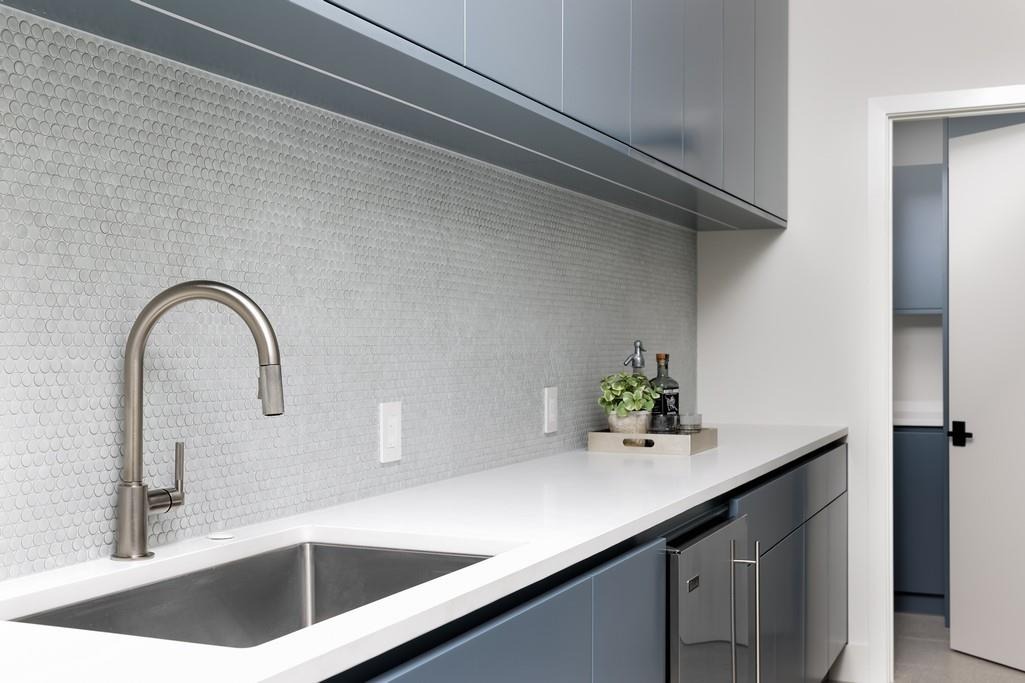
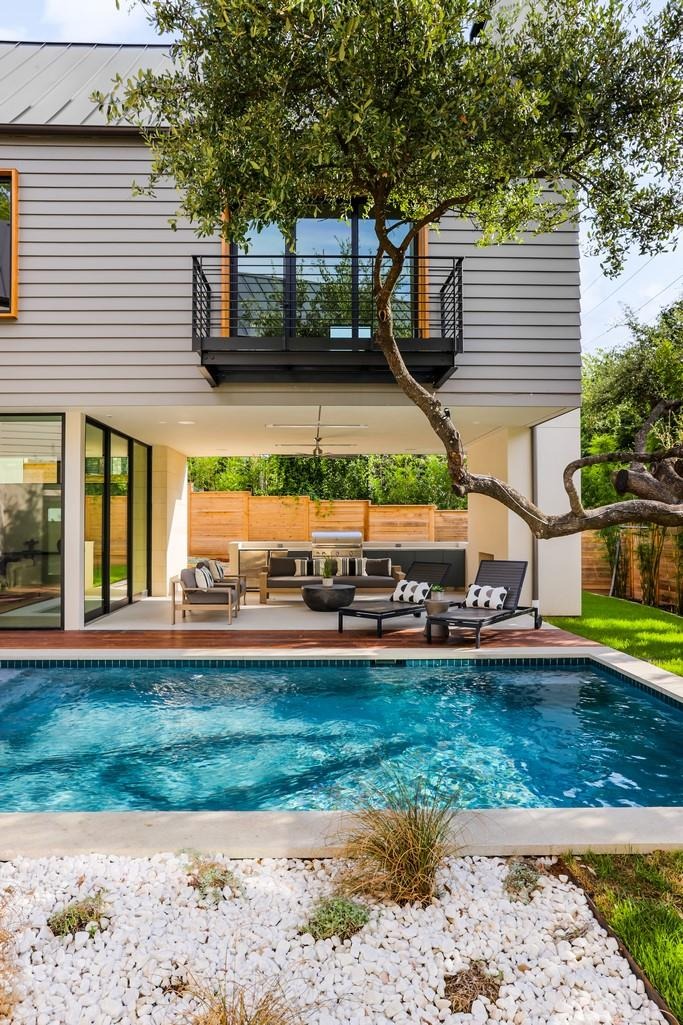
Situated in the heart of Austin, just minutes from downtown in the desirable Windsor neighborhood, this two-wing structure by Clayton & Little Architects boasts a floor plan thoughtfully designed to provide both public and privates pace. Enter through a lushly planted courtyard opening to a two-story glass foyer with views of the picturesque backyard. The back of the house is dramatically cantilevered over the landscape, creating a lower level that is completely secluded from the street view. Finished with exquisite attention to detail, the interior features wide-plank oak floors, walnut cabinetry, marble counters, and designer light fixtures. The south wing of the main floor hosts a gourmet kitchen which opens to a light-filled great room anchored by a marble fireplace. An adjacent balcony offers a view over the pool below. The north wing contains a treetop-view primary suite with a luxurious bath and two large walk-in closets, plus a unique windowed sitting area. Two additional en-suite bedrooms complete the main level. The lower level features a large family room with sliding windows that can open completely to the alfresco dining space, fireplace, and pool. A butlers kitchen allows for drinks and snacks to be served without a trip upstairs. Across the pool lie two additional bedroom suites, separately accessed for privacy. Additional luxuries include a three-car garage, professional appliances, sleek European cabinetry, and more. Tax and assessed values are estimates for
Interior Details
5300
5
6.5
Has Heating:
Yes
Heating Type:
Central
Has Cooling:
Yes
Cooling Type:
Central
Has Fuel:
No
Fuel Type:
N/A
Has Basement:
No
Basement Type:
N/A
Has Flooring:
No
Flooring Type:
N/A
Has Fireplace:
Yes
Fireplace Type:
N/A
Property Details
13875
No
No
Type:
Garage, Attached
Location:
N/A
Status:
N/A
Number of Spaces:
2
No
No
No
No
No
No
No
Construction Details
N/A
N/A
N/A
Gable
Metal
Tax History
Year
Amount
Land
Improvement
Percent Change
Assessment
2019
$15,448
$522,600
$88,350
--%
$610,950
2020
$13,104
$522,600
$197,643
--%
$720,243
2018
$16,478
$0
$0
--%
$750,187
2016
$13,826
$0
$0
--%
$681,988
2017
$15,209
$0
$0
--%
$619,989
2013
$12,621
$0
$0
--%
$563,626
2013
$12,621
$412,500
$99,887
--%
$512,387
2012
$12,675
$412,500
$22,500
--%
$435,000

Average Home Price in 78703
Nearby Properties
Zip Code
Price
Bed
Bath
Sqft
Lot
Sold Date
$3,447,476
$3,447,476
-- Beds
4.5 Baths
5,151 Sqft
11,200 Lot (sqft)
Sold 10/18/2026
$4,450,000
$4,450,000
4 Beds
4.5 Baths
4,874 Sqft
28,175 Lot (sqft)
Sold 10/18/2026