Member Features
Find Real Estate Bargain!
Full foreclosure details
Home value, equity and ownership info
Find homes priced below market
Get full access with a FREE Account
Already a member?
$685,000
Listing Price3beds
2.5baths
3,284sqft
7,202sqft lot
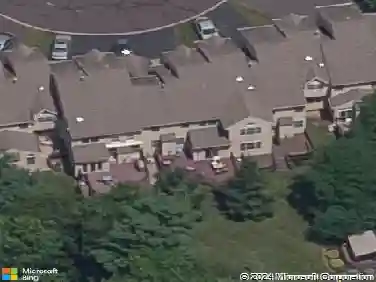
1153 Harrogate Way, Ambler, PA 19002
Member Features
Find Real Estate Bargain!
Full foreclosure details
Home value, equity and ownership info
Find homes priced below market
Get full access with a FREE Account
Already a member?
For Sale
Off Market
Home type
Price / sqft
Year built
Home Details
Major Price Reduction! Exceptional Space & Resort-Style Living! Welcome to this impressive 3-bedroom, 31/2-bath end-unit townhome in the highly sought-after Talamore Country Club community, offering over 3,300 square feet of beautifully finished living space and breathtaking views. From the moment you enter the dramatic two-story foyer with elegant marble flooring, youll appreciate the spaciousness, quality, and thoughtful design throughout.nnThe gracious formal living and dining rooms feature abundant recessed lighting and provide an ideal setting for entertaining. The inviting family room is highlighted by a gas fireplace, custom built-in cabinetry, and double sliding glass doors that open to the deck, where tranquil golf course views create the perfect backdrop for morning coffee or evening relaxation.nnThe bright, spacious eat-in kitchen features granite countertops, tile backsplash, stainless steel appliances, ceramic tile flooring, and convenient access to the two-car garage. Beautiful hardwood flooring flows throughout the first floor, while a hardwood staircase leads to the second level.nnThe expansive primary suite is features recessed lighting, a walk-in closet, and a full bath complete with double vanity, jetted soaking tub, and separate stall shower. Two additional generously sized bedrooms offer recessed lighting and ample closet space, with a well-appointed hall bath and convenient second-floor laundry completing the level.nnThe finished walkout lower level dram
Interior Details
3284
3
2.5
Has Heating:
Yes
Heating Type:
Central
Has Cooling:
Yes
Cooling Type:
Central
Has Fuel:
Yes
Fuel Type:
Gas
Has Basement:
No
Basement Type:
Full
Has Flooring:
No
Flooring Type:
N/A
Has Fireplace:
Yes
Fireplace Type:
N/A
Property Details
7202
Yes
Yes
Type:
No Garage
Location:
N/A
Status:
N/A
Number of Spaces:
0
N/A
N/A
N/A
N/A
N/A
N/A
N/A
Construction Details
Townhouse
Aluminum/vinyl
N/A
N/A
N/A
Tax History
Year
Amount
Land
Improvement
Percent Change
Assessment
2020
$8,337
$0
$0
--%
$241,580
2019
$8,177
$0
$0
--%
$241,580
2018
$7,969
$0
$0
--%
$241,580
2017
$7,811
$0
$0
--%
$241,580
2016
$7,563
$0
$0
--%
$241,580
2014
$7,141
$0
$0
--%
$241,580
2012
$6,930
$0
$0
--%
$241,580

Average Home Price in 19002
Nearby Properties
Zip Code
Price
Bed
Bath
Sqft
Lot
Sold Date
$847,761
$847,761
4 Beds
2.5 Baths
2,800 Sqft
11,345 Lot (sqft)
Sold 10/18/2026
$969,900
$969,900
4 Beds
3 Baths
3,534 Sqft
41,076 Lot (sqft)
Sold 10/13/2026
$824,900
$824,900
4 Beds
3 Baths
2,800 Sqft
18,187 Lot (sqft)
Sold 10/18/2026
$635,000
$635,000
3 Beds
3 Baths
3,242 Sqft
4,249 Lot (sqft)
Sold 10/13/2026
$849,900
$849,900
4 Beds
3 Baths
3,511 Sqft
11,328 Lot (sqft)
Sold 10/13/2026
$920,000
$920,000
4 Beds
2.5 Baths
3,764 Sqft
11,600 Lot (sqft)
Sold 10/13/2026
$591,557
$591,557
3 Beds
3.5 Baths
3,512 Sqft
3,073 Lot (sqft)
Sold 10/13/2026
$899,900
$899,900
4 Beds
3 Baths
2,932 Sqft
10,937 Lot (sqft)
Sold 10/18/2026
$973,000
$973,000
4 Beds
2.5 Baths
3,097 Sqft
13,342 Lot (sqft)
Sold 10/13/2026