Member Features
Find Real Estate Bargain!
Full foreclosure details
Home value, equity and ownership info
Find homes priced below market
Get full access with a FREE Account
Already a member?
$175,000
Listing Price2beds
1baths
780sqft
12,798sqft lot

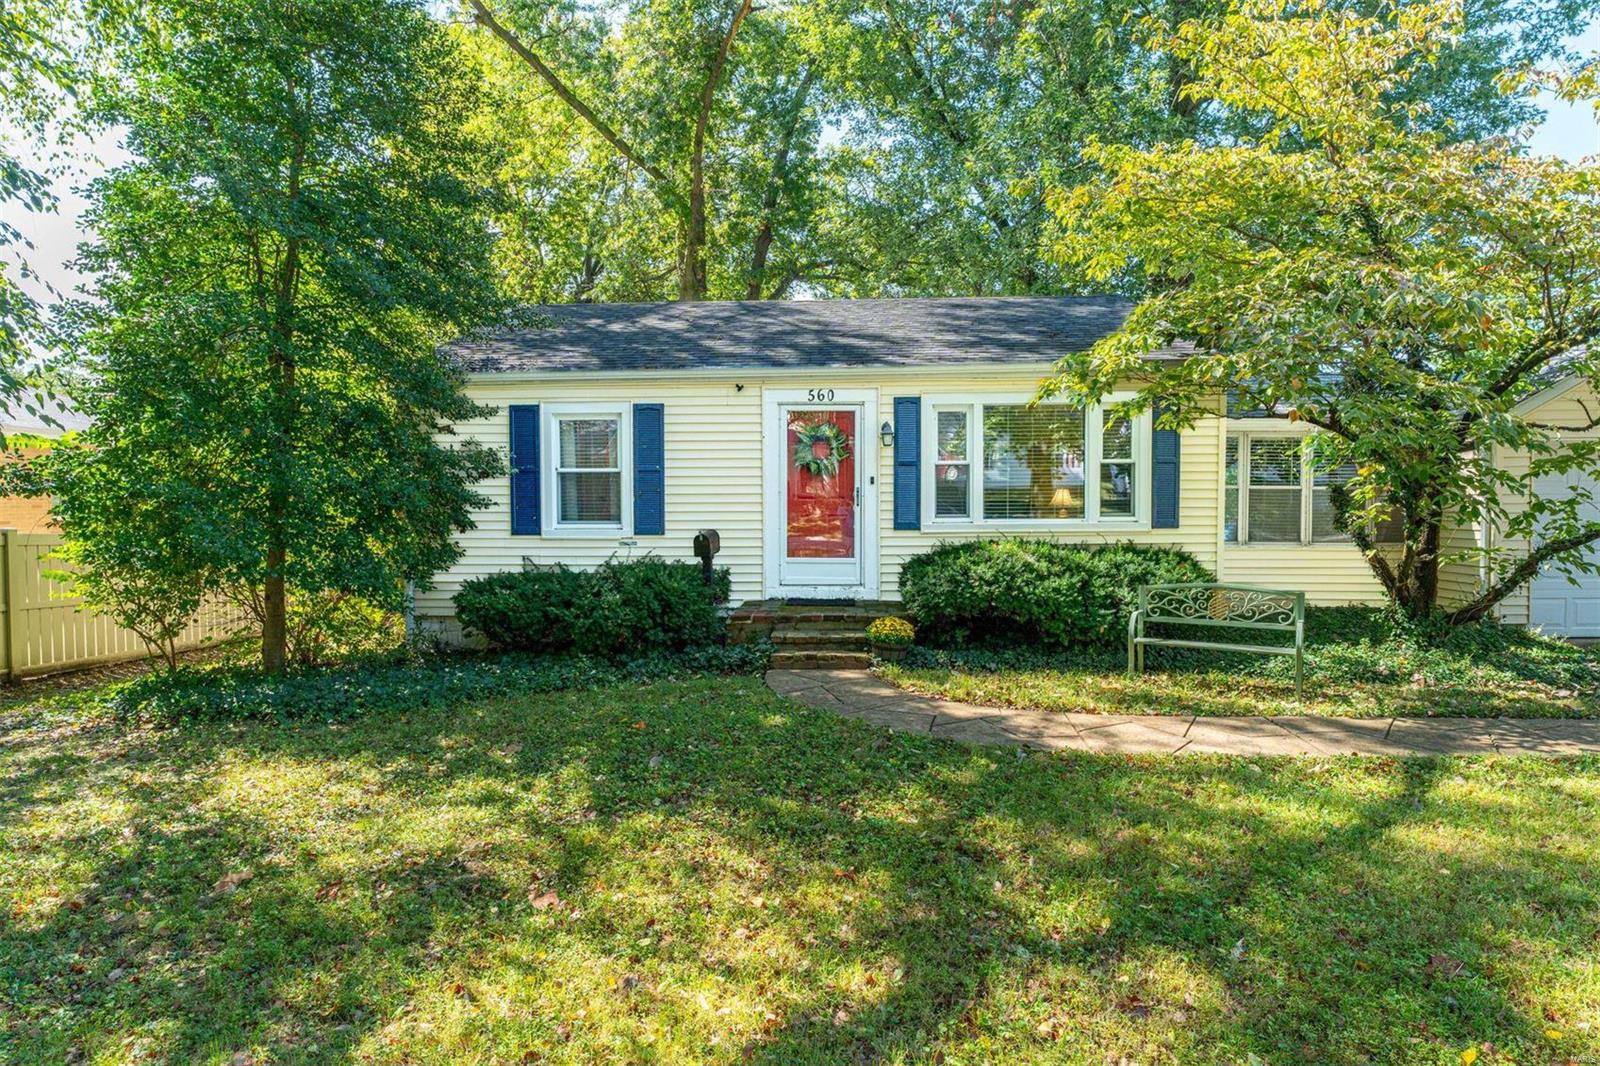
560 Harrison St, Florissant, MO 63031
Member Features
Find Real Estate Bargain!
Full foreclosure details
Home value, equity and ownership info
Find homes priced below market
Get full access with a FREE Account
Already a member?
For Sale
Off Market
Home type
Price / sqft
Year built
Home Details

Don't miss this rare opportunity to own a well-maintained 2 bedroom, 1 bathroom home in the heart of Old Town Florissant, renowned for its charming historic homes and friendly community vibe. This adorable property sits on over a quarter acre of land & is move-in ready with a partially finished basement. It features hardwood floors, all appliances included, and even offers the potential for included furniture. New 1 yr old roof, gutters, & HVAC! The home also boasts a breezeway connecting the house to the garage with glass sliding doors that open up to a wooden deck leading to a large backyard, perfect for entertaining. Enjoy a short, peaceful stroll or ride your golf cart, like many locals do, to popular destinations such as the famous Hendels Restaurant, Made by Lia Craft Bakery, Mann Meats, and more. This is your chance to share pride of ownership and embrace the local lifestyle. Schedule a showing now!
Interior Details
780
2
1
Has Heating:
Yes
Heating Type:
Yes
Has Cooling:
Yes
Cooling Type:
Central
Has Fuel:
Yes
Fuel Type:
Electric
Has Basement:
No
Basement Type:
Full
Has Flooring:
No
Flooring Type:
N/A
Has Fireplace:
Yes
Fireplace Type:
N/A
Property Details
12798
Yes
Yes
Type:
Garage, Attached
Location:
N/A
Status:
N/A
Number of Spaces:
1
No
No
No
No
Yes
No
No
Construction Details
Ranch
Aluminum/vinyl
N/A
N/A
N/A
Tax History
Year
Amount
Land
Improvement
Percent Change
Assessment
2020
$1,335
$4,430
$10,010
--%
$14,440
2019
$1,309
$4,430
$10,010
--%
$14,440
2018
$1,218
$2,340
$9,650
--%
$11,990
2017
$1,212
$2,340
$9,650
--%
$11,990
2016
$1,435
$4,240
$9,650
--%
$13,890
2014
$1,597
$4,220
$11,650
--%
$15,870
2013
$1,483
$4,220
$11,650
--%
$15,870
2012
$1,588
$5,090
$12,460
--%
$17,550

Average Home Price in 63031
Nearby Properties
Zip Code
Price
Bed
Bath
Sqft
Lot
Sold Date
$138,393
2 Beds
1 Baths
864 Sqft
10,463 Lot (sqft)
Sold 10/03/2026
$124,838
1 Beds
1 Baths
720 Sqft
12,798 Lot (sqft)
Sold 09/12/2026
$132,628
3 Beds
1 Baths
864 Sqft
7,501 Lot (sqft)
Sold 07/09/2026
$192,120
$192,120
2 Beds
2 Baths
864 Sqft
8,211 Lot (sqft)
Sold 10/06/2026
$187,709
2 Beds
2 Baths
864 Sqft
7,619 Lot (sqft)
Sold 10/06/2026
$145,000
$145,000
2 Beds
1 Baths
840 Sqft
7,680 Lot (sqft)
Sold 09/29/2026
$143,972
3 Beds
1 Baths
890 Sqft
14,210 Lot (sqft)
Sold 10/06/2026
$104,924
2 Beds
1 Baths
864 Sqft
7,501 Lot (sqft)
Sold 10/06/2026
$149,000
$149,000
2 Beds
1 Baths
864 Sqft
7,501 Lot (sqft)
Sold 10/06/2026