Member Features
Find Real Estate Bargain!
Full foreclosure details
Home value, equity and ownership info
Find homes priced below market
Get full access with a FREE Account
Already a member?
$899,900
Listing Price4beds
1baths
2,086sqft
12,327sqft lot
4369 Harrison Scott Dr, Missoula, MT 59803
Member Features
Find Real Estate Bargain!
Full foreclosure details
Home value, equity and ownership info
Find homes priced below market
Get full access with a FREE Account
Already a member?
For Sale
New Listing
Off Market
Home type
Price / sqft
Year built
Home Details
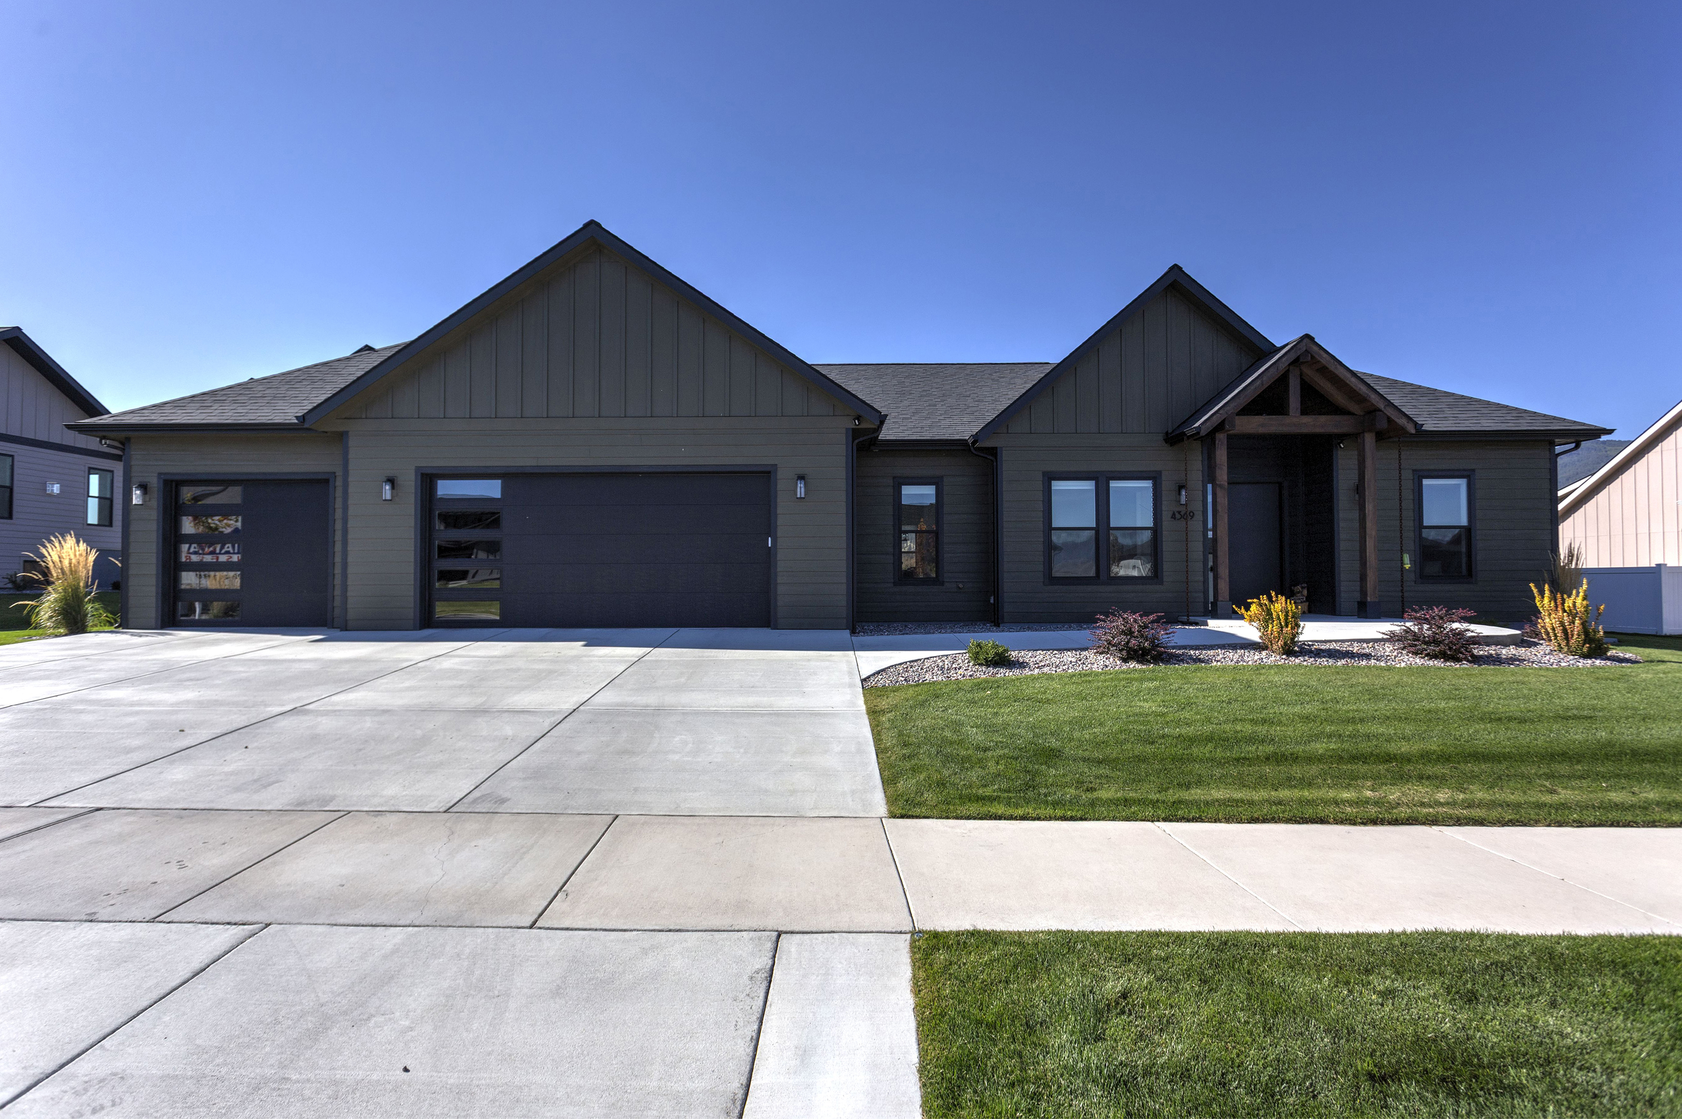
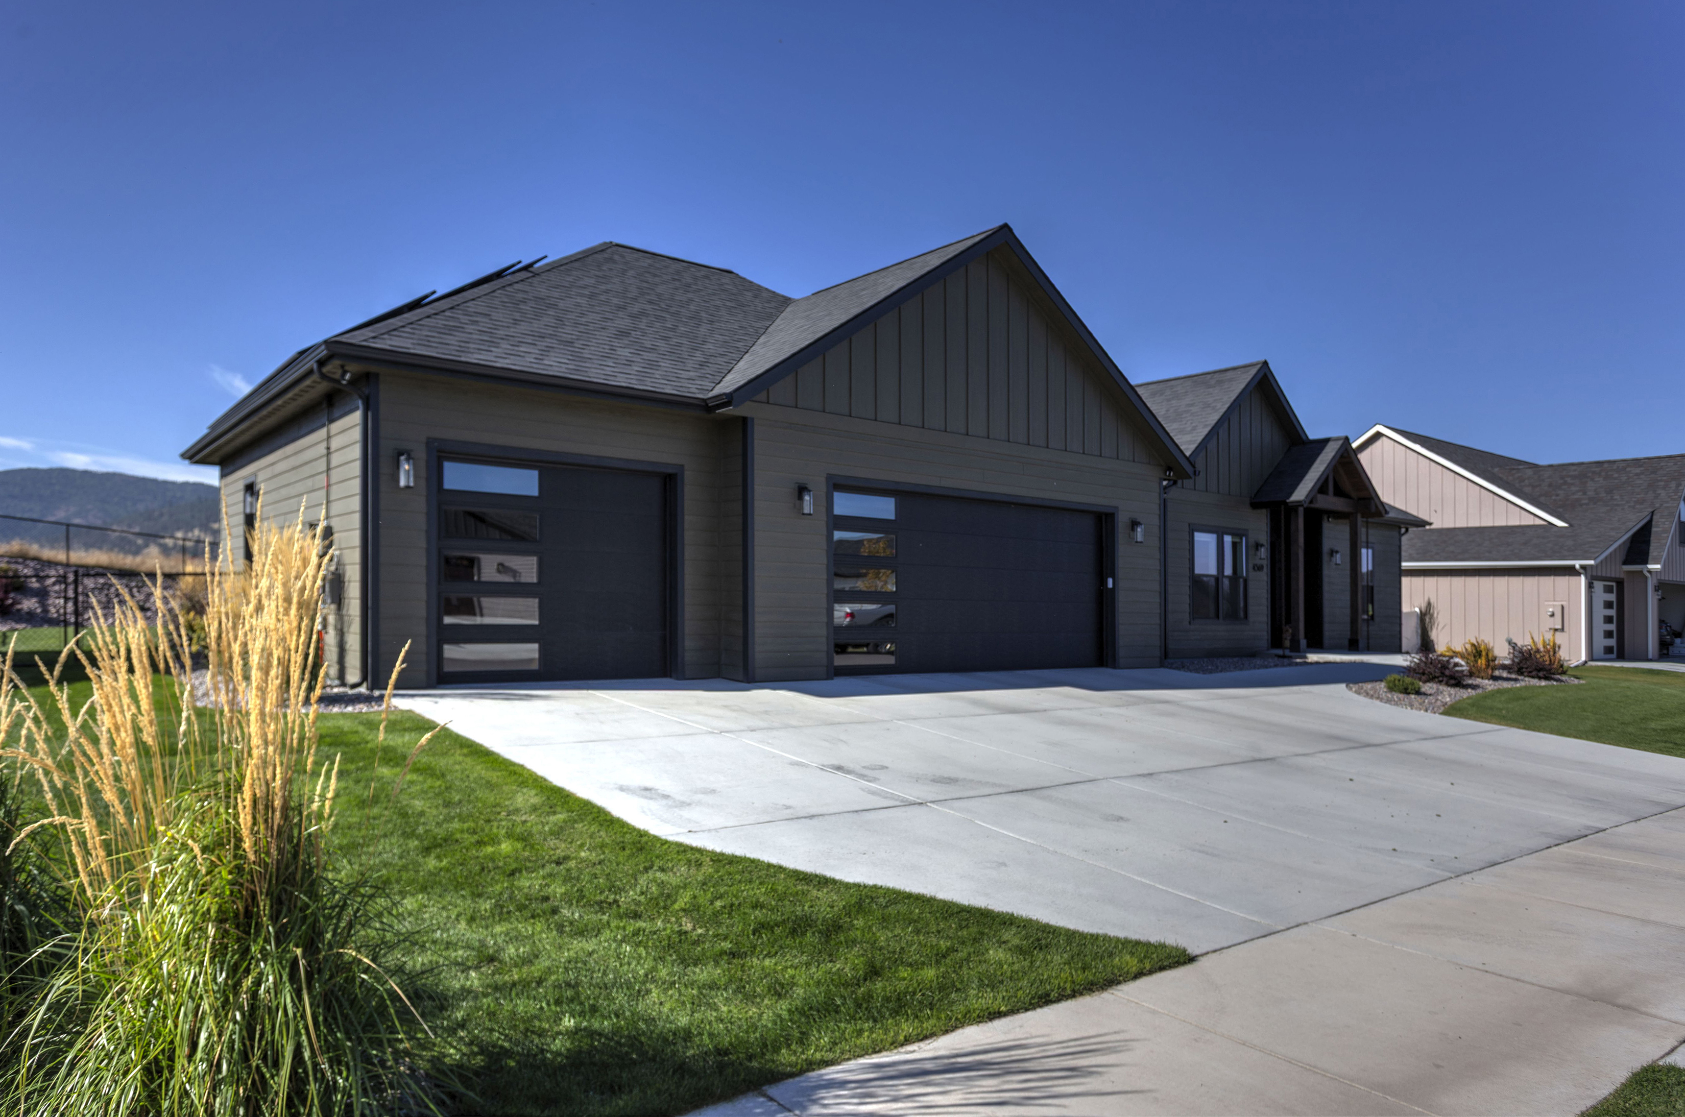
Single-level living on one of Linda Vistas most desirable streets. This exceptional 4-bedroom, 2-bath home offers 2,086 square feet of thoughtfully designed living space, a zero-entry floor plan, 10-foot ceilings, and an attached epoxy-finished 3-car garage, all situated on a spacious lot. The open, light-filled interior features engineered white oak and tile flooring throughout. The oversized living room showcases soaring ceilings, abundant windows, and an electric fireplace. The beautifully appointed kitchen features an oversized island, quartzite countertops, farmhouse sink, GE Café appliances, and a walk-in pantry. The adjoining dining area opens to a private covered rear deck with stamped concrete, creating a seamless connection to the outdoor living spaces. The spacious primary suite features a tray ceiling, walk-in closet, and a luxurious bath with a tiled walk-in shower, dual vanities, and heated tile floors. Two additional bedrooms and a full bath are located on the opposite side of the home, providing excellent privacy. A versatile flex room adjoining the living room can serve as an office, workout room, den, or fourth bedroom. Outdoor living is equally impressive with professional landscaping, underground sprinklers, new fencing, a spacious stamped-concrete patio, and a saltwater hot tub conveniently located just off the primary bedroom. The deep third stall of the triple garage provides exceptional storage and workspace, complete with custom shelving and a slat-wa
Interior Details
2086
4
1
Has Heating:
Yes
Heating Type:
Forced Air With Air Conditioning
Has Cooling:
Yes
Cooling Type:
Central
Has Fuel:
No
Fuel Type:
N/A
Has Basement:
No
Basement Type:
N/A
Has Flooring:
No
Flooring Type:
N/A
Has Fireplace:
Yes
Fireplace Type:
N/A
Property Details
12327
No
No
Type:
Garage, Attached
Location:
N/A
Status:
N/A
Number of Spaces:
0
No
No
No
No
Yes
No
No
Construction Details
Conventional
N/A
N/A
Hip
Asphalt
Tax History
Year
Amount
Land
Improvement
Percent Change
Assessment

Average Home Price in 59803