Member Features
Find Real Estate Bargain!
Full foreclosure details
Home value, equity and ownership info
Find homes priced below market
Get full access with a FREE Account
Already a member?
$895,000
Listing Price5beds
2baths
1,600sqft
6,300sqft lot
4185 Harriet Rd, Bethpage, NY 11714
Member Features
Find Real Estate Bargain!
Full foreclosure details
Home value, equity and ownership info
Find homes priced below market
Get full access with a FREE Account
Already a member?
For Sale
Pending
Off Market
Home type
Price / sqft
Year built
Home Details

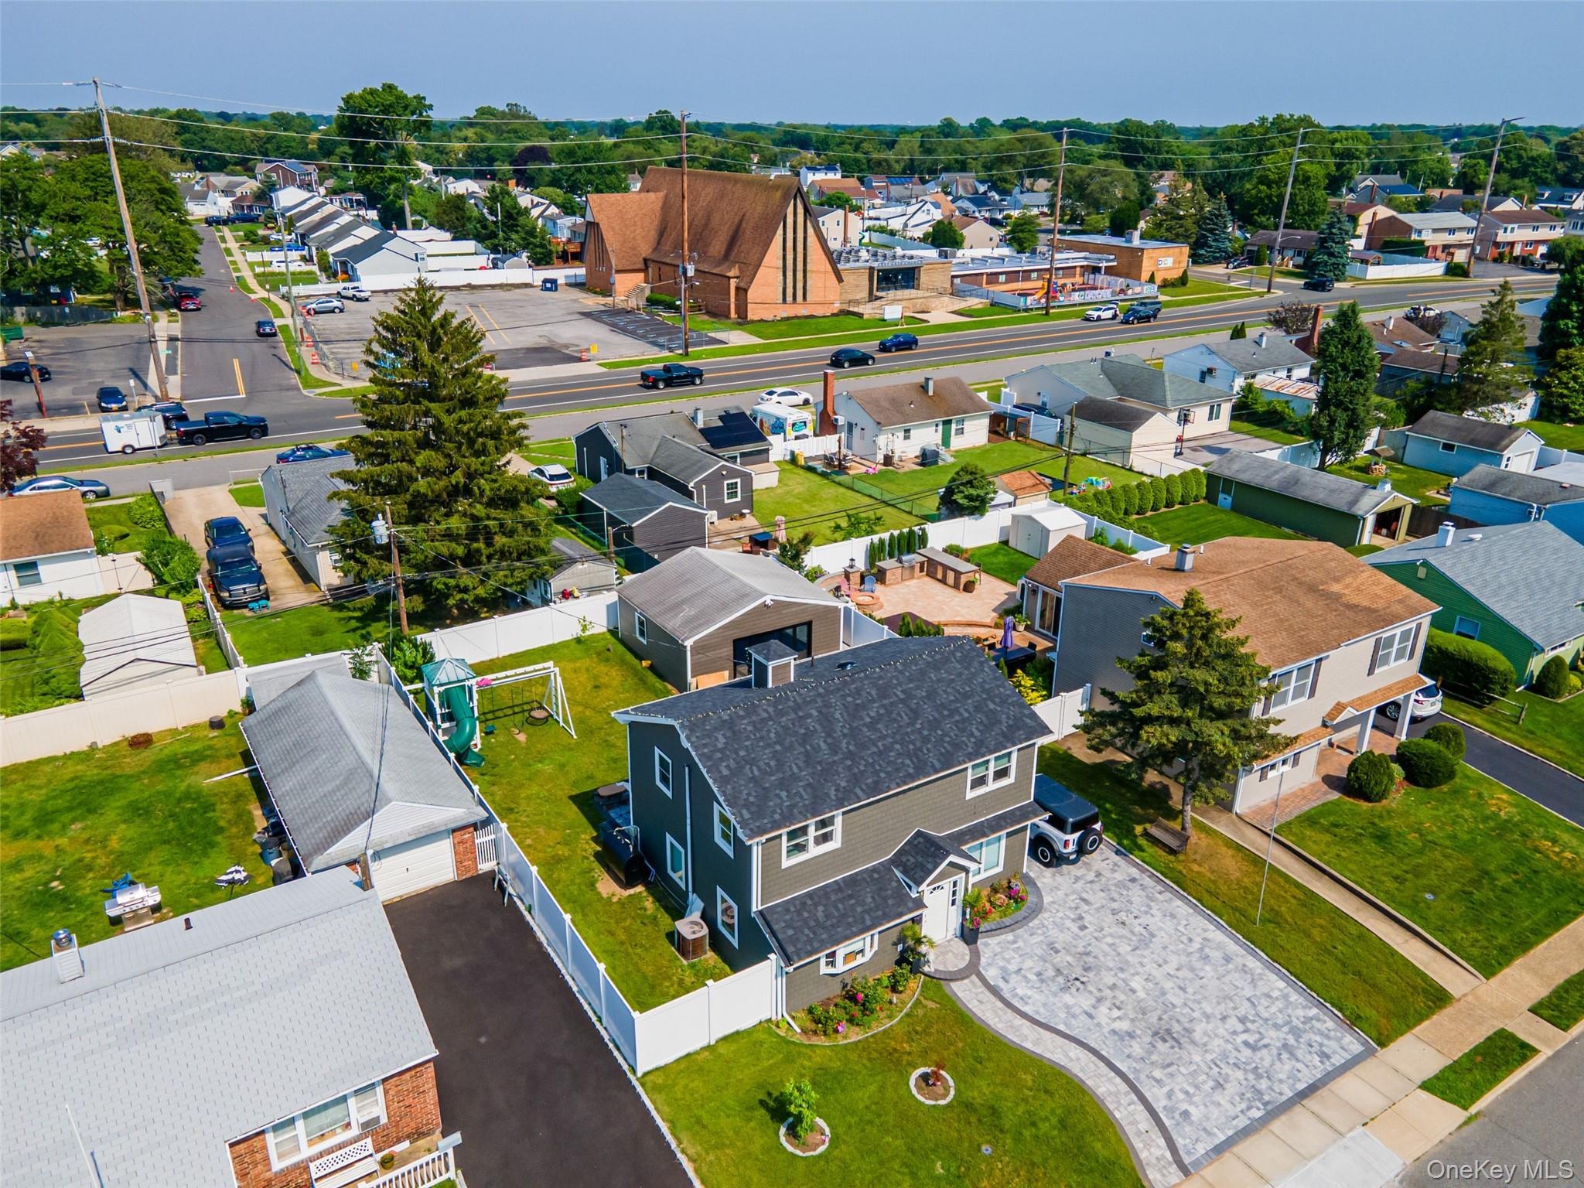
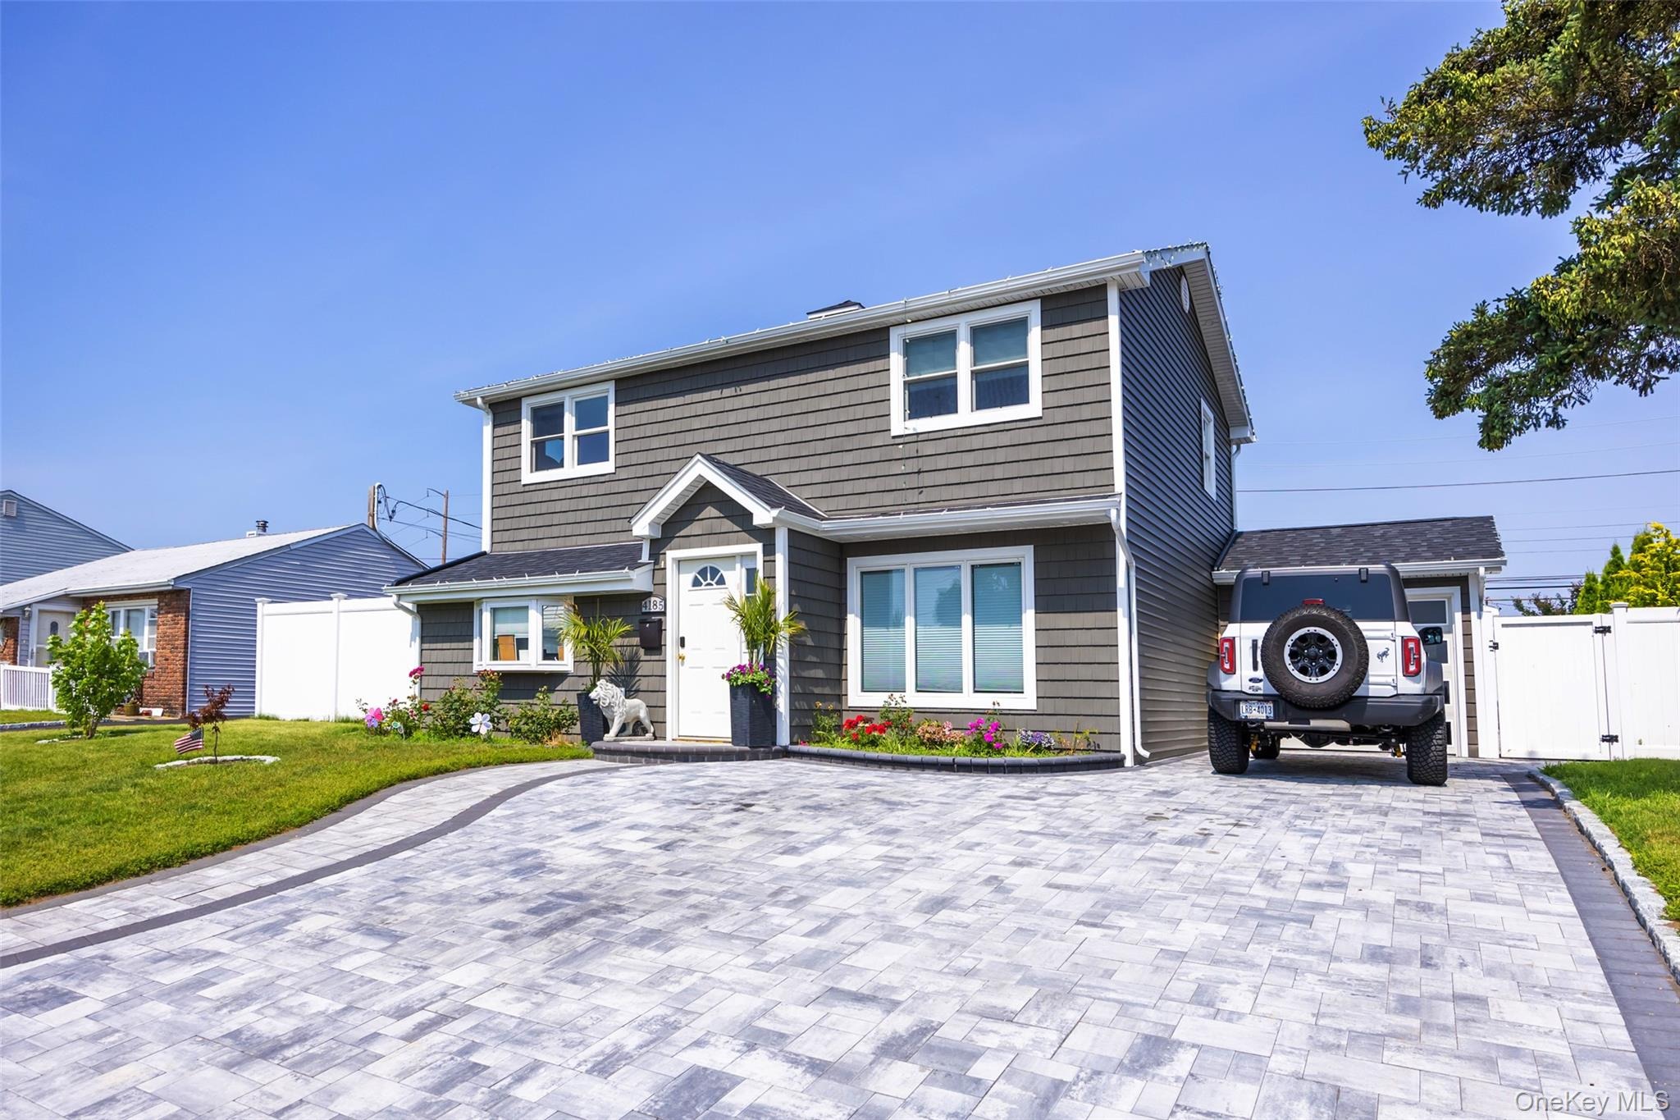
Welcome to this exquisite colonial nestled in the quiet Bethpage neighborhood! It received a complete gut renovation about three years ago from the owner contractor with everything new and of great quality materials. It has 5 spacious bedrooms and 2 full baths. The first floor is open concept to include kitchen, dining room, living room, & one bedroom. The entire first floor has radiant heating. Upstairs has 4 generously sized bedrooms. Both bathrooms are of designer taste and quality. The huge backyard has an attached garage as well as a finished family room which is used as a gym and entertainment room. Central air conditioning. Both front and back yards have beautiful expansive pavers. The utility room is relocated to the back of the house. Zoned to the desirable Plainedge School District, this house is not to be missed! LOW LOW TAXES!! With STAR Exemption of $1093, current taxes are $11,187. Welcome All!
Interior Details
1600
5
2
Has Heating:
Yes
Heating Type:
Central
Has Cooling:
Yes
Cooling Type:
Central
Has Fuel:
Yes
Fuel Type:
Oil
Has Basement:
No
Basement Type:
No Basement
Has Flooring:
No
Flooring Type:
N/A
Has Fireplace:
Yes
Fireplace Type:
N/A
Property Details
6300
Yes
Yes
Type:
Garage, Attached
Location:
N/A
Status:
N/A
Number of Spaces:
3
No
No
No
No
Yes
No
No
Construction Details
Colonial
Aluminum/vinyl
N/A
N/A
Other (not Classified)
Tax History
Year
Amount
Land
Improvement
Percent Change
Assessment
2019
$9,813
$241
$248
--%
$489
2019
$9,813
$527
$85
--%
$612
2018
$9,856
$527
$126
--%
$653
2016
$8,303
$527
$167
--%
$694
2016
$8,303
$527
$208
--%
$735
2014
$8,929
$527
$302
--%
$829
2014
$8,929
$552
$316
--%
$868
2012
$7,856
$552
$316
--%
$868

Average Home Price in 11714
Nearby Properties
Zip Code
Price
Bed
Bath
Sqft
Lot
Sold Date
$814,691
$814,691
-- Beds
2 Baths
1,524 Sqft
7,150 Lot (sqft)
Sold 08/19/2026
$767,249
$767,249
-- Beds
2 Baths
1,510 Sqft
6,510 Lot (sqft)
Sold 06/10/2026
$687,000
$687,000
4 Beds
2 Baths
1,596 Sqft
6,000 Lot (sqft)
Sold 09/29/2026
$1,038,324
$1,038,324
3 Beds
2 Baths
1,825 Sqft
8,700 Lot (sqft)
Sold 10/06/2026
$789,999
$789,999
4 Beds
2 Baths
1,490 Sqft
8,232 Lot (sqft)
Sold 09/29/2026
$745,000
4 Beds
2 Baths
1,515 Sqft
6,888 Lot (sqft)
Sold 10/05/2026
$799,000
$799,000
3 Beds
3 Baths
1,510 Sqft
7,854 Lot (sqft)
Sold 10/05/2026
$779,000
$779,000
-- Beds
2 Baths
1,456 Sqft
5,795 Lot (sqft)
Sold 10/06/2026
$749,999
$749,999
3 Beds
2 Baths
1,561 Sqft
8,906 Lot (sqft)
Sold 09/29/2026