

Member Features
Find Real Estate Bargain!
Full foreclosure details
Home value, equity and ownership info
Find homes priced below market
Get full access with a FREE Account
Already a member?
$520,000
Listing Price4beds
3baths
1,731sqft
6,499sqft lot
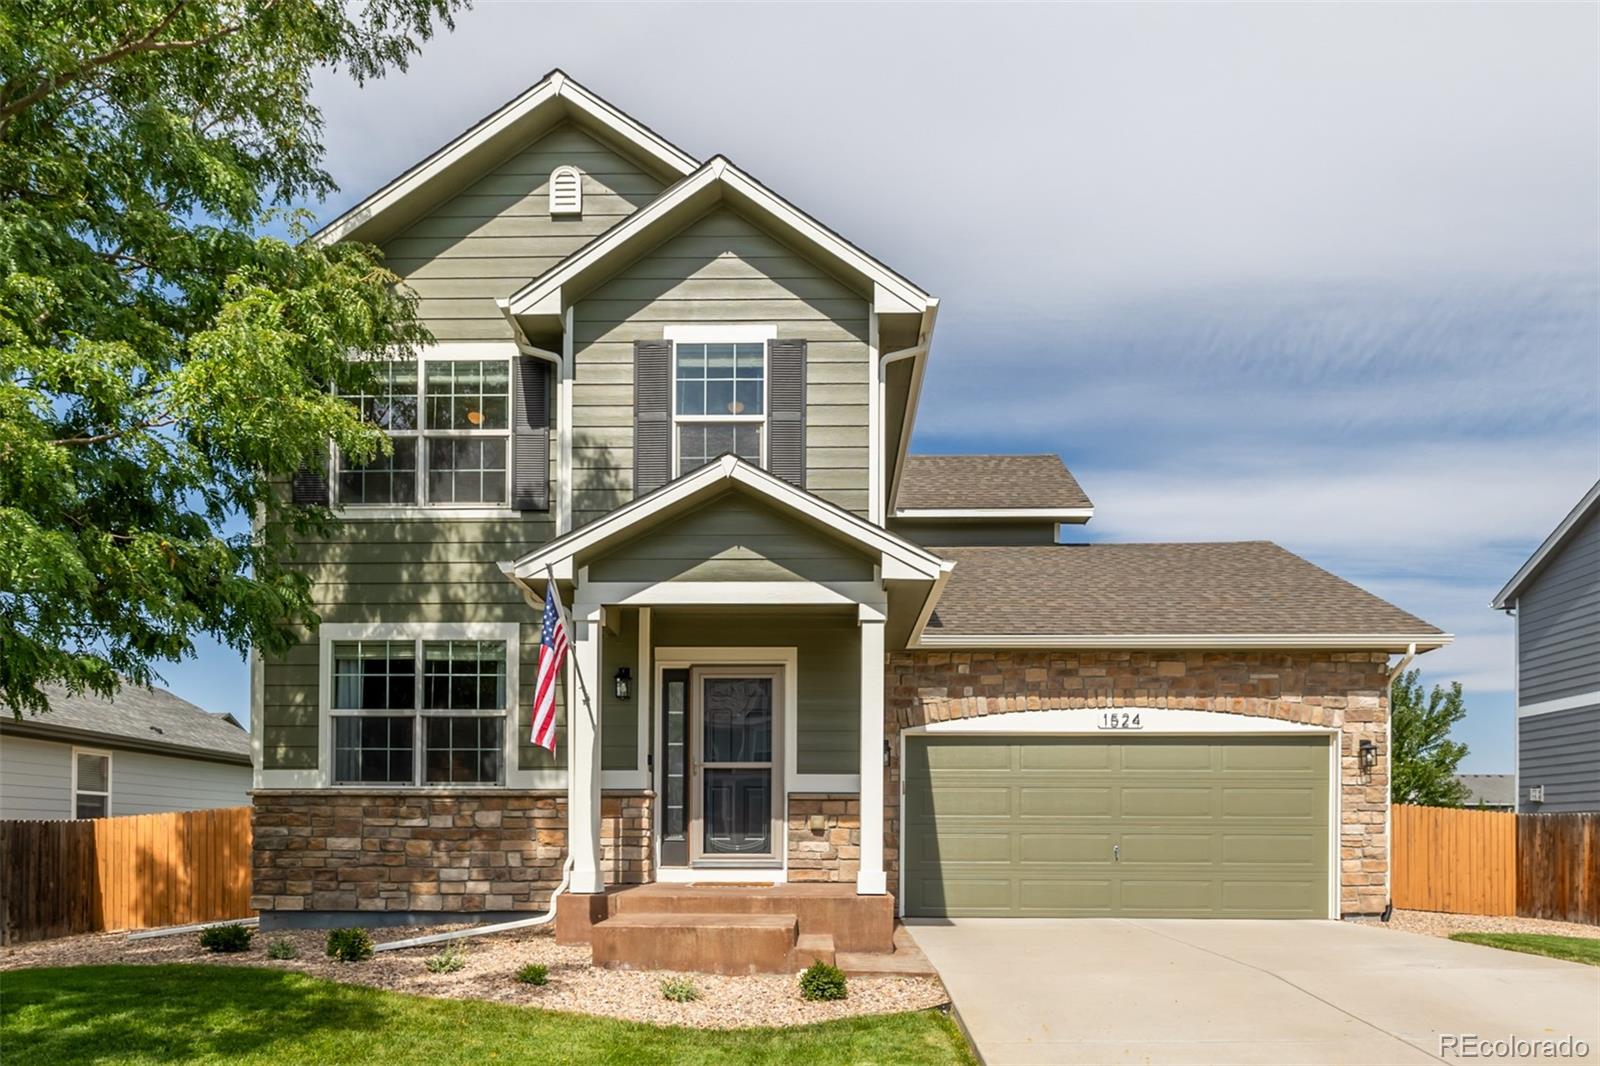
1524 Harpendon Ct, Windsor, CO 80550
Member Features
Find Real Estate Bargain!
Full foreclosure details
Home value, equity and ownership info
Find homes priced below market
Get full access with a FREE Account
Already a member?
For Sale
Off Market
Home type
Price / sqft
Year built
Home Details
A beautifully upgraded home in Windshire Park! Nestled on a quiet cul-de-sac, this two-story home includes 4 bedrooms, 3 baths, a full basement, and an extended garage and driveway. Inside you'll find a spacious living area with tall ceilings, luxury flooring throughout the main level, and abundant natural light. The kitchen features all new stainless-steel appliances, recessed lighting, staggered wood cabinets, and a large island with a breakfast bar. The sliding glass door connects the bright dining area to the outdoor space where you can enjoy the patio and yard backing to a greenbelt. The home has been very well-maintained with all new sprinklers installed, full exterior painted, HVAC serviced, and air ducts cleaned this year. Upstairs you'll find a spacious primary suite with upgraded flooring, a walk-in closet, and a private ensuite bath. Three additional bedrooms and a full secondary bathroom are also found on the upper level. The basement has stained concrete floors, ample storage space, and is stubbed for a bathroom. Located just steps away from the Windshire Park playground, basketball courts, and soccer field. Close to Grandview Elementary, a new police station and a newly-built middle school expected to open fall of 2025, as well as shopping and dining near New Windsor Marketplace. The community offers a pool, playgrounds, walking paths, and more!
Interior Details
1731
4
3
Has Heating:
Yes
Heating Type:
Central
Has Cooling:
Yes
Cooling Type:
Central
Has Fuel:
No
Fuel Type:
N/A
Has Basement:
No
Basement Type:
Basement (unspecified)
Has Flooring:
No
Flooring Type:
N/A
Has Fireplace:
Yes
Fireplace Type:
N/A
Property Details
6499
No
No
Type:
Garage, Attached
Location:
N/A
Status:
N/A
Number of Spaces:
2
No
No
No
No
Yes
No
No
Construction Details
Bi-level
Combination
N/A
N/A
Composition Shingle
Tax History
Year
Amount
Land
Improvement
Percent Change
Assessment
2019
$2,927
$5,010
$18,440
--%
$23,450
2019
$2,927
$5,010
$18,440
--%
$23,450
2018
$2,762
$5,040
$16,930
--%
$21,970
2017
$2,878
$5,040
$16,930
--%
$21,970
2016
$2,605
$4,780
$15,250
--%
$20,030
2014
$2,352
$3,580
$14,610
--%
$18,190
2013
$2,374
$3,580
$14,610
--%
$18,190
2012
$374
$2,860
$0
--%
$2,860

Average Home Price in 80550
Nearby Properties
Zip Code
Price
Bed
Bath
Sqft
Lot
Sold Date
$394,370
$394,370
3 Beds
3 Baths
1,612 Sqft
1,386 Lot (sqft)
Sold 10/10/2026
$350,000
$350,000
3 Beds
3 Baths
1,612 Sqft
1,386 Lot (sqft)
Sold 10/01/2026
$526,758
$526,758
3 Beds
2 Baths
1,636 Sqft
6,820 Lot (sqft)
Sold 09/23/2026
$483,268
$483,268
3 Beds
3 Baths
1,630 Sqft
8,075 Lot (sqft)
Sold 09/12/2026
$569,813
$569,813
4 Beds
3 Baths
1,898 Sqft
6,077 Lot (sqft)
Sold 06/29/2026
$554,827
$554,827
4 Beds
2 Baths
1,880 Sqft
6,977 Lot (sqft)
Sold 06/17/2026
$517,108
$517,108
4 Beds
2 Baths
1,880 Sqft
8,862 Lot (sqft)
Sold 06/05/2026
$384,561
$384,561
3 Beds
3 Baths
1,612 Sqft
1,427 Lot (sqft)
Sold 05/29/2026
$491,697
$491,697
3 Beds
2 Baths
1,633 Sqft
8,862 Lot (sqft)
Sold 05/15/2026






