Member Features
Find Real Estate Bargain!
Full foreclosure details
Home value, equity and ownership info
Find homes priced below market
Get full access with a FREE Account
Already a member?
$197,000
Listing Price2beds
1baths
1,268sqft
--sqft lot
4442 Harlanwood Dr, Fort Worth, TX 76109
Member Features
Find Real Estate Bargain!
Full foreclosure details
Home value, equity and ownership info
Find homes priced below market
Get full access with a FREE Account
Already a member?
For Sale
Off Market
Home type
Price / sqft
Year built
Home Details
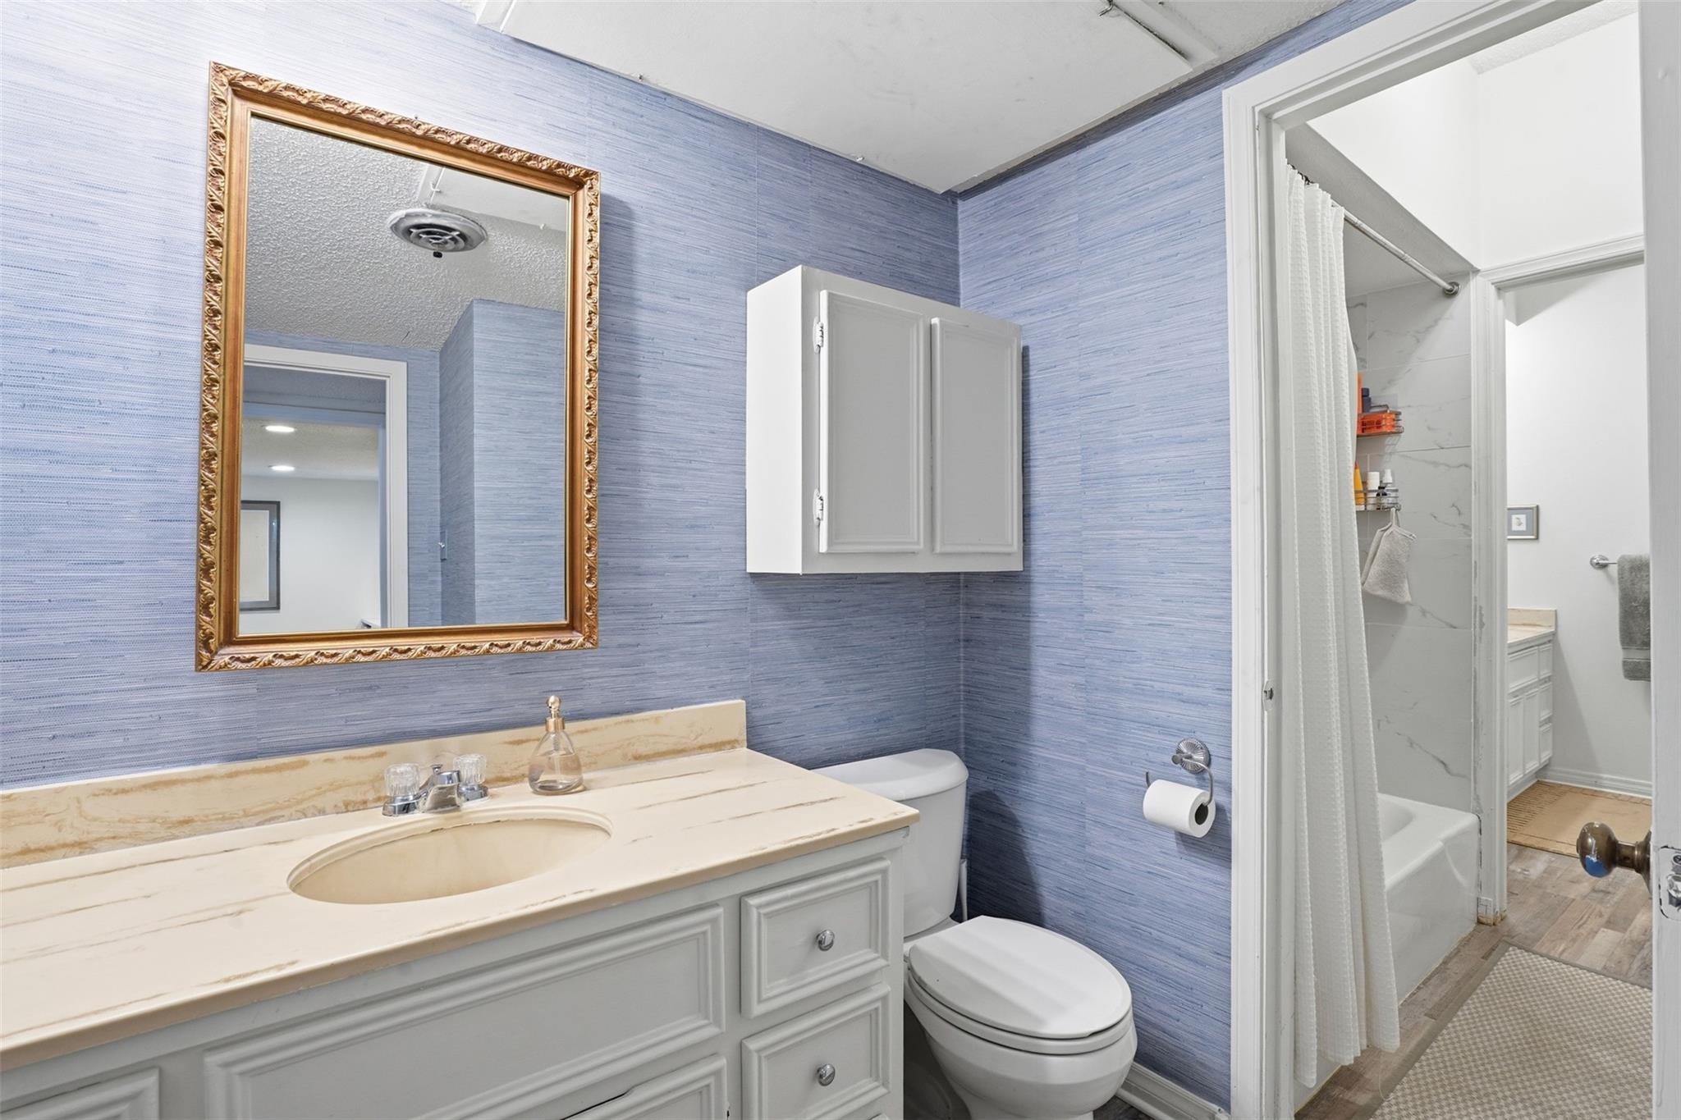
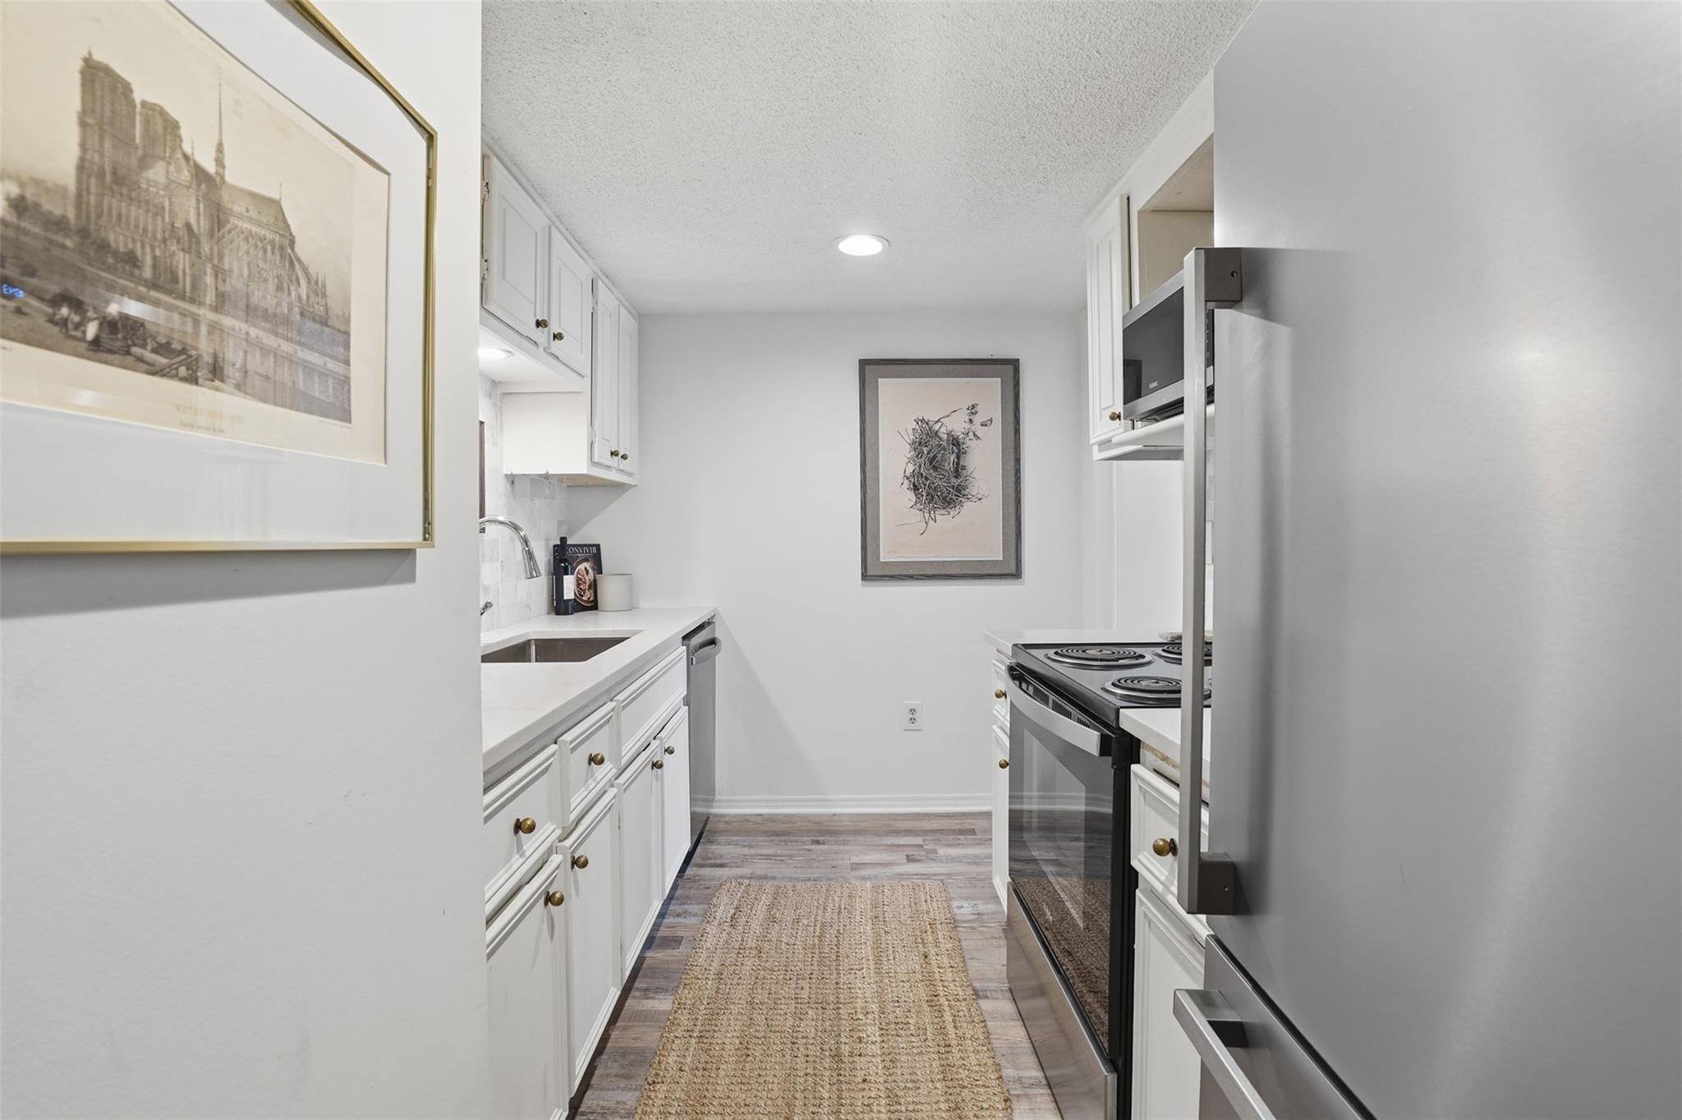
Set within the Royale Orleans North community near TCU, this beautifully renovated first-floor residence offers low-maintenance living with an HOA that includes electricity, water, trash, and HVAC service. Inside Unit 116, updated flooring and a soft, airy palette create an inviting and cohesive interior. The generous living area opens to a private patio overlooking the landscaped interior courtyard, drawing in natural light and providing a serene extension of the home. The polished galley kitchen showcases sleek marble backsplash, quartz countertops, crisp white cabinetry, and timeless brass hardware. An electric range, stainless refrigerator, and dishwasher complete the space, while the adjacent dedicated dining room offers an ideal setting for gathering over a meal. The primary bedroom features a walk-in closet and en-suite bath, with a Jack-and-Jill connection. Outside, a sparkling community pool offers relief from the Texas heat, while shops, restaurants, local parks, and trails are just a short walk away. Schedule a private showing to view this home in an established community with an exceptional location. Seller willing to install a microwave with vent mechanism if buyer would like.
Interior Details
1268
2
1
Has Heating:
Yes
Heating Type:
Central
Has Cooling:
Yes
Cooling Type:
Central
Has Fuel:
Yes
Fuel Type:
Gas
Has Basement:
No
Basement Type:
N/A
Has Flooring:
No
Flooring Type:
N/A
Has Fireplace:
Yes
Fireplace Type:
N/A
Property Details
N/A
No
No
Type:
N/A
Location:
N/A
Status:
N/A
Number of Spaces:
N/A
N/A
N/A
N/A
N/A
N/A
N/A
N/A
Construction Details
Condo/apartment
Brick Veneer
N/A
Flat
N/A
Tax History
Year
Amount
Land
Improvement
Percent Change
Assessment
2020
$3,524
$0
$0
--%
$128,468
2019
$3,091
$0
$0
--%
$116,789
2018
$2,920
$0
$0
--%
$106,172
2017
$2,687
$0
$0
--%
$96,520
2016
$2,485
$8,000
$79,745
--%
$87,745
2013
$2,792
$5,681
$92,719
--%
$98,400
2013
$2,792
$5,681
$92,719
--%
$98,400
2012
$2,795
$5,681
$92,819
--%
$98,500

Average Home Price in 76109