Member Features
Find Real Estate Bargain!
Full foreclosure details
Home value, equity and ownership info
Find homes priced below market
Get full access with a FREE Account
Already a member?
$1,354,370
Listing Price5beds
3baths
3,396sqft
13,230sqft lot
4116 Harlanwood Dr, Fort Worth, TX 76109
Member Features
Find Real Estate Bargain!
Full foreclosure details
Home value, equity and ownership info
Find homes priced below market
Get full access with a FREE Account
Already a member?
For Sale
Home type
Price / sqft
Year built
Home Details
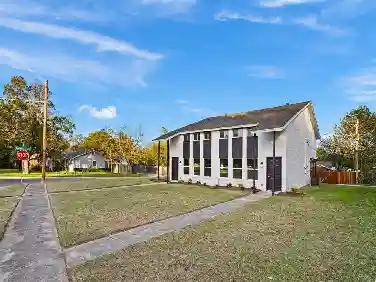
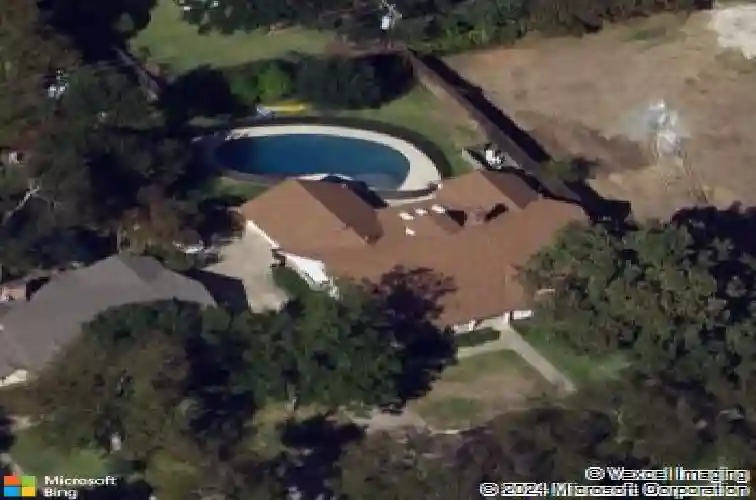
Nestled in the highly desirable Tanglewood neighborhood, this charming ranch-style residence offers an exceptional blend of comfort and location. With 3,396 square feet, four bedrooms and three and a half baths, the home features a well-balanced floor plan. The first floor showcases the primary bedroom, guest room, dining room and two living spaces. The kitchen is open to the main living space, making it the true heart of the home. Upstairs features two guest bedrooms along with a versatile bonus space, perfect for a third living area, media room, or playroom. Step outside to a private backyard retreat featuring a pool, covered patio, ample green space, and a privacy fence-ideal for relaxing or entertaining. Zoned to sought-after Tanglewood Elementary and just a short walk away, this home delivers the convenience and lifestyle that makes Tanglewood one of the areas most coveted communities.
Interior Details
3396
5
3
Has Heating:
Yes
Heating Type:
Central
Has Cooling:
Yes
Cooling Type:
Central
Has Fuel:
No
Fuel Type:
N/A
Has Basement:
No
Basement Type:
N/A
Has Flooring:
No
Flooring Type:
N/A
Has Fireplace:
Yes
Fireplace Type:
N/A
Property Details
13230
No
No
Type:
N/A
Location:
N/A
Status:
N/A
Number of Spaces:
N/A
No
No
No
No
No
No
No
Construction Details
N/A
Brick
N/A
Gable
Wood Shingle
Tax History
Year
Amount
Land
Improvement
Percent Change
Assessment
2020
$18,538
$225,000
$450,806
--%
$675,806
2019
$17,916
$225,000
$451,923
--%
$676,923
2018
$18,116
$225,000
$433,578
--%
$658,578
2017
$17,922
$225,000
$418,580
--%
$643,580
2016
$16,675
$225,000
$363,617
--%
$588,617
2014
$12,630
$205,000
$240,000
--%
$445,000
2013
$12,168
$205,000
$223,700
--%
$428,700
2012
$10,102
$205,000
$211,200
--%
$416,200

Average Home Price in 76109