Member Features
Find Real Estate Bargain!
Full foreclosure details
Home value, equity and ownership info
Find homes priced below market
Get full access with a FREE Account
Already a member?
$664,900
Listing Price3beds
2baths
2,692sqft
24,194sqft lot
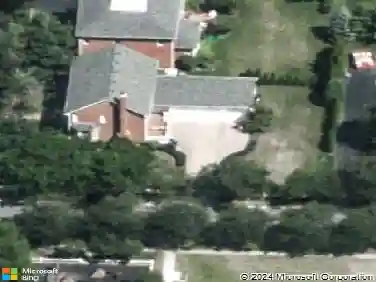
1267 Harkers Ct, New Albany, OH 43054
Member Features
Find Real Estate Bargain!
Full foreclosure details
Home value, equity and ownership info
Find homes priced below market
Get full access with a FREE Account
Already a member?
For Sale
Off Market
Home type
Price / sqft
Year built
Home Details
Beautifully maintained ranch home set on a quiet, private cul de sac with mature trees, just minutes to shopping, dining, parks, the airport, downtown, and New Albany. A light filled open layout centers on the great room with fireplace and flows to a generous den or office for work, hobbies, or extra lounge space. The kitchen features granite counters, a gas cooktop, double ovens, and a walk-in pantry. The private primary suite offers a tray ceiling and a spa style bath. Convenient first floor laundry adds everyday ease. A full lower level provides excellent storage or the option to create additional living space. Recent updates that add peace of mind include a newer roof, newer HVAC with furnace and AC, a new hot water tank, refreshed lighting and ceiling fans, and newer hardwood floors. Practical, low maintenance, and close to everything. This one checks all the boxes.
Interior Details
2692
3
2
Has Heating:
Yes
Heating Type:
Central
Has Cooling:
Yes
Cooling Type:
Central
Has Fuel:
Yes
Fuel Type:
Gas
Has Basement:
No
Basement Type:
Partial
Has Flooring:
No
Flooring Type:
N/A
Has Fireplace:
Yes
Fireplace Type:
N/A
Property Details
24194
Yes
Yes
Type:
Garage, Attached
Location:
N/A
Status:
N/A
Number of Spaces:
2
N/A
N/A
N/A
N/A
N/A
N/A
N/A
Construction Details
Ranch
Brick/stone (brick And/or Stone)
N/A
N/A
N/A
Tax History
Year
Amount
Land
Improvement
Percent Change
Assessment
2019
$7,011
$17,500
$80,185
--%
$97,685
2019
$6,961
$17,500
$80,185
--%
$97,685
2017
$6,435
$17,500
$80,185
--%
$97,685
2016
$7,245
$20,020
$80,150
--%
$100,170
2015
$7,250
$20,020
$80,150
--%
$100,170
2013
$7,145
$20,020
$80,150
--%
$100,170
2011
$7,042
$20,020
$80,150
--%
$100,170

Average Home Price in 43054
Nearby Properties
Zip Code
Price
Bed
Bath
Sqft
Lot
Sold Date
$562,733
4 Beds
3.5 Baths
2,482 Sqft
10,627 Lot (sqft)
Sold 10/10/2026
$550,000
3 Beds
2.5 Baths
2,509 Sqft
17,715 Lot (sqft)
Sold 09/30/2026
$621,894
$621,894
3 Beds
2.5 Baths
2,500 Sqft
16,566 Lot (sqft)
Sold 06/11/2026
$650,872
$650,872
4 Beds
3 Baths
2,962 Sqft
20,241 Lot (sqft)
Sold 10/26/2026
$597,366
4 Beds
2.5 Baths
2,997 Sqft
25,814 Lot (sqft)
Sold 10/26/2026
$615,511
$615,511
4 Beds
3.5 Baths
2,783 Sqft
18,600 Lot (sqft)
Sold 10/26/2026
$622,819
4 Beds
4 Baths
2,816 Sqft
18,748 Lot (sqft)
Sold 10/26/2026
$669,000
$669,000
4 Beds
4 Baths
2,826 Sqft
15,538 Lot (sqft)
Sold 10/26/2026
$649,900
4 Beds
2.5 Baths
2,854 Sqft
15,198 Lot (sqft)
Sold 10/27/2026