
Member Features
Find Real Estate Bargain!
Full foreclosure details
Home value, equity and ownership info
Find homes priced below market
Get full access with a FREE Account
Already a member?
$379,900
Listing Price3beds
2baths
1,877sqft
11,238sqft lot
4509 Hanover St, Plover, WI 54467
Member Features
Find Real Estate Bargain!
Full foreclosure details
Home value, equity and ownership info
Find homes priced below market
Get full access with a FREE Account
Already a member?
For Sale
Off Market
Home type
Price / sqft
Year built
Home Details
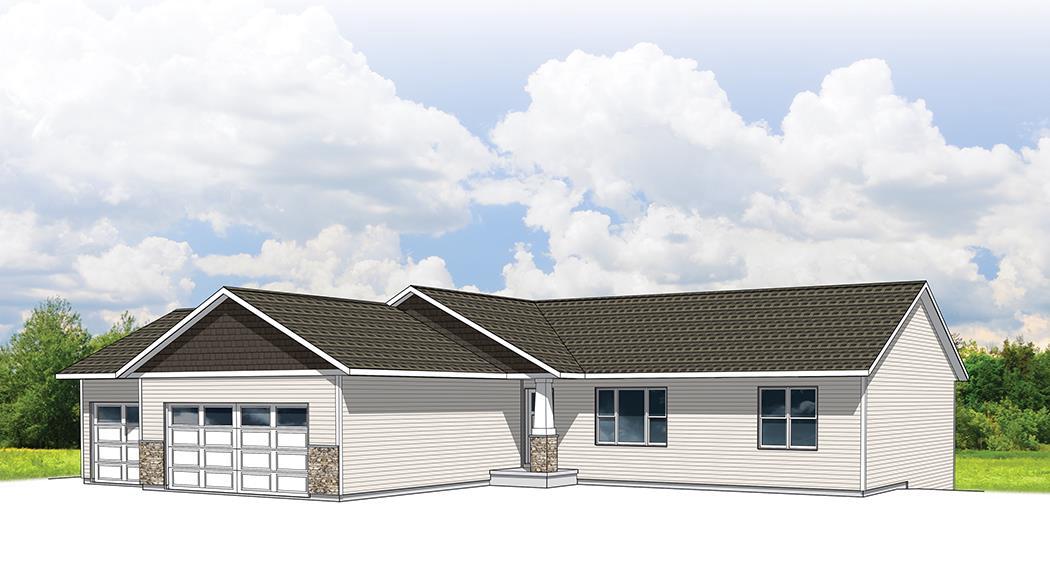
This is the one! The Lily G2, a favorite ranch style home brought to you by Denyon Homes. This spacious 1, 877 finished sq. ft. home boasts an open concept design with a split bedroom layout, ensuring that you're always part of the action, whether you're hosting friends or enjoying a quiet night in. Imagine cooking your favorite meals, enjoying the vaulted ceilings in a kitchen fitted with custom soft closing cabinets, a large island, a step-in pantry, and built-in stainless steel dishwasher and microwave. With a mudroom/laundry room with custom lockers right off the garage and 3 comfortable bedrooms, this is the ranch home you've been looking for. The luxury continues with a spacious private owner's suite with not one but two walk-in closets and private bath with double vanity sinks. Looking for more space? The lower level of this home includes a finished family room but also has room to expand! Already plumbed and prepped for a third bathroom, and to top it off, it's framed and ready for a fourth bedroom AND a bonus room/home office - the choice is yours!, Outside, you'll appreciate the seamless gutters and blacktop driveway - and a one year builders warranty to give you peace of mind. Don't wait, this popular floorplan will not last long! Photos are of a similar model.
Interior Details
1877
3
2
Has Heating:
No
Heating Type:
N/A
Has Cooling:
No
Cooling Type:
N/A
Has Fuel:
No
Fuel Type:
N/A
Has Basement:
No
Basement Type:
N/A
Has Flooring:
No
Flooring Type:
N/A
Has Fireplace:
No
Fireplace Type:
N/A
Property Details
11238
No
No
Type:
N/A
Location:
N/A
Status:
N/A
Number of Spaces:
N/A
N/A
N/A
N/A
N/A
N/A
N/A
N/A
Construction Details
N/A
N/A
N/A
N/A
N/A
Tax History
Year
Amount
Land
Improvement
Percent Change
Assessment

Average Home Price in 54467




