Member Features
Find Real Estate Bargain!
Full foreclosure details
Home value, equity and ownership info
Find homes priced below market
Get full access with a FREE Account
Already a member?
$565,000
Listing Price4beds
3baths
2,087sqft
--sqft lot
4333 Hannover Way, Round Rock, TX 78681
Member Features
Find Real Estate Bargain!
Full foreclosure details
Home value, equity and ownership info
Find homes priced below market
Get full access with a FREE Account
Already a member?
For Sale
Off Market
Home type
Price / sqft
Year built
Home Details


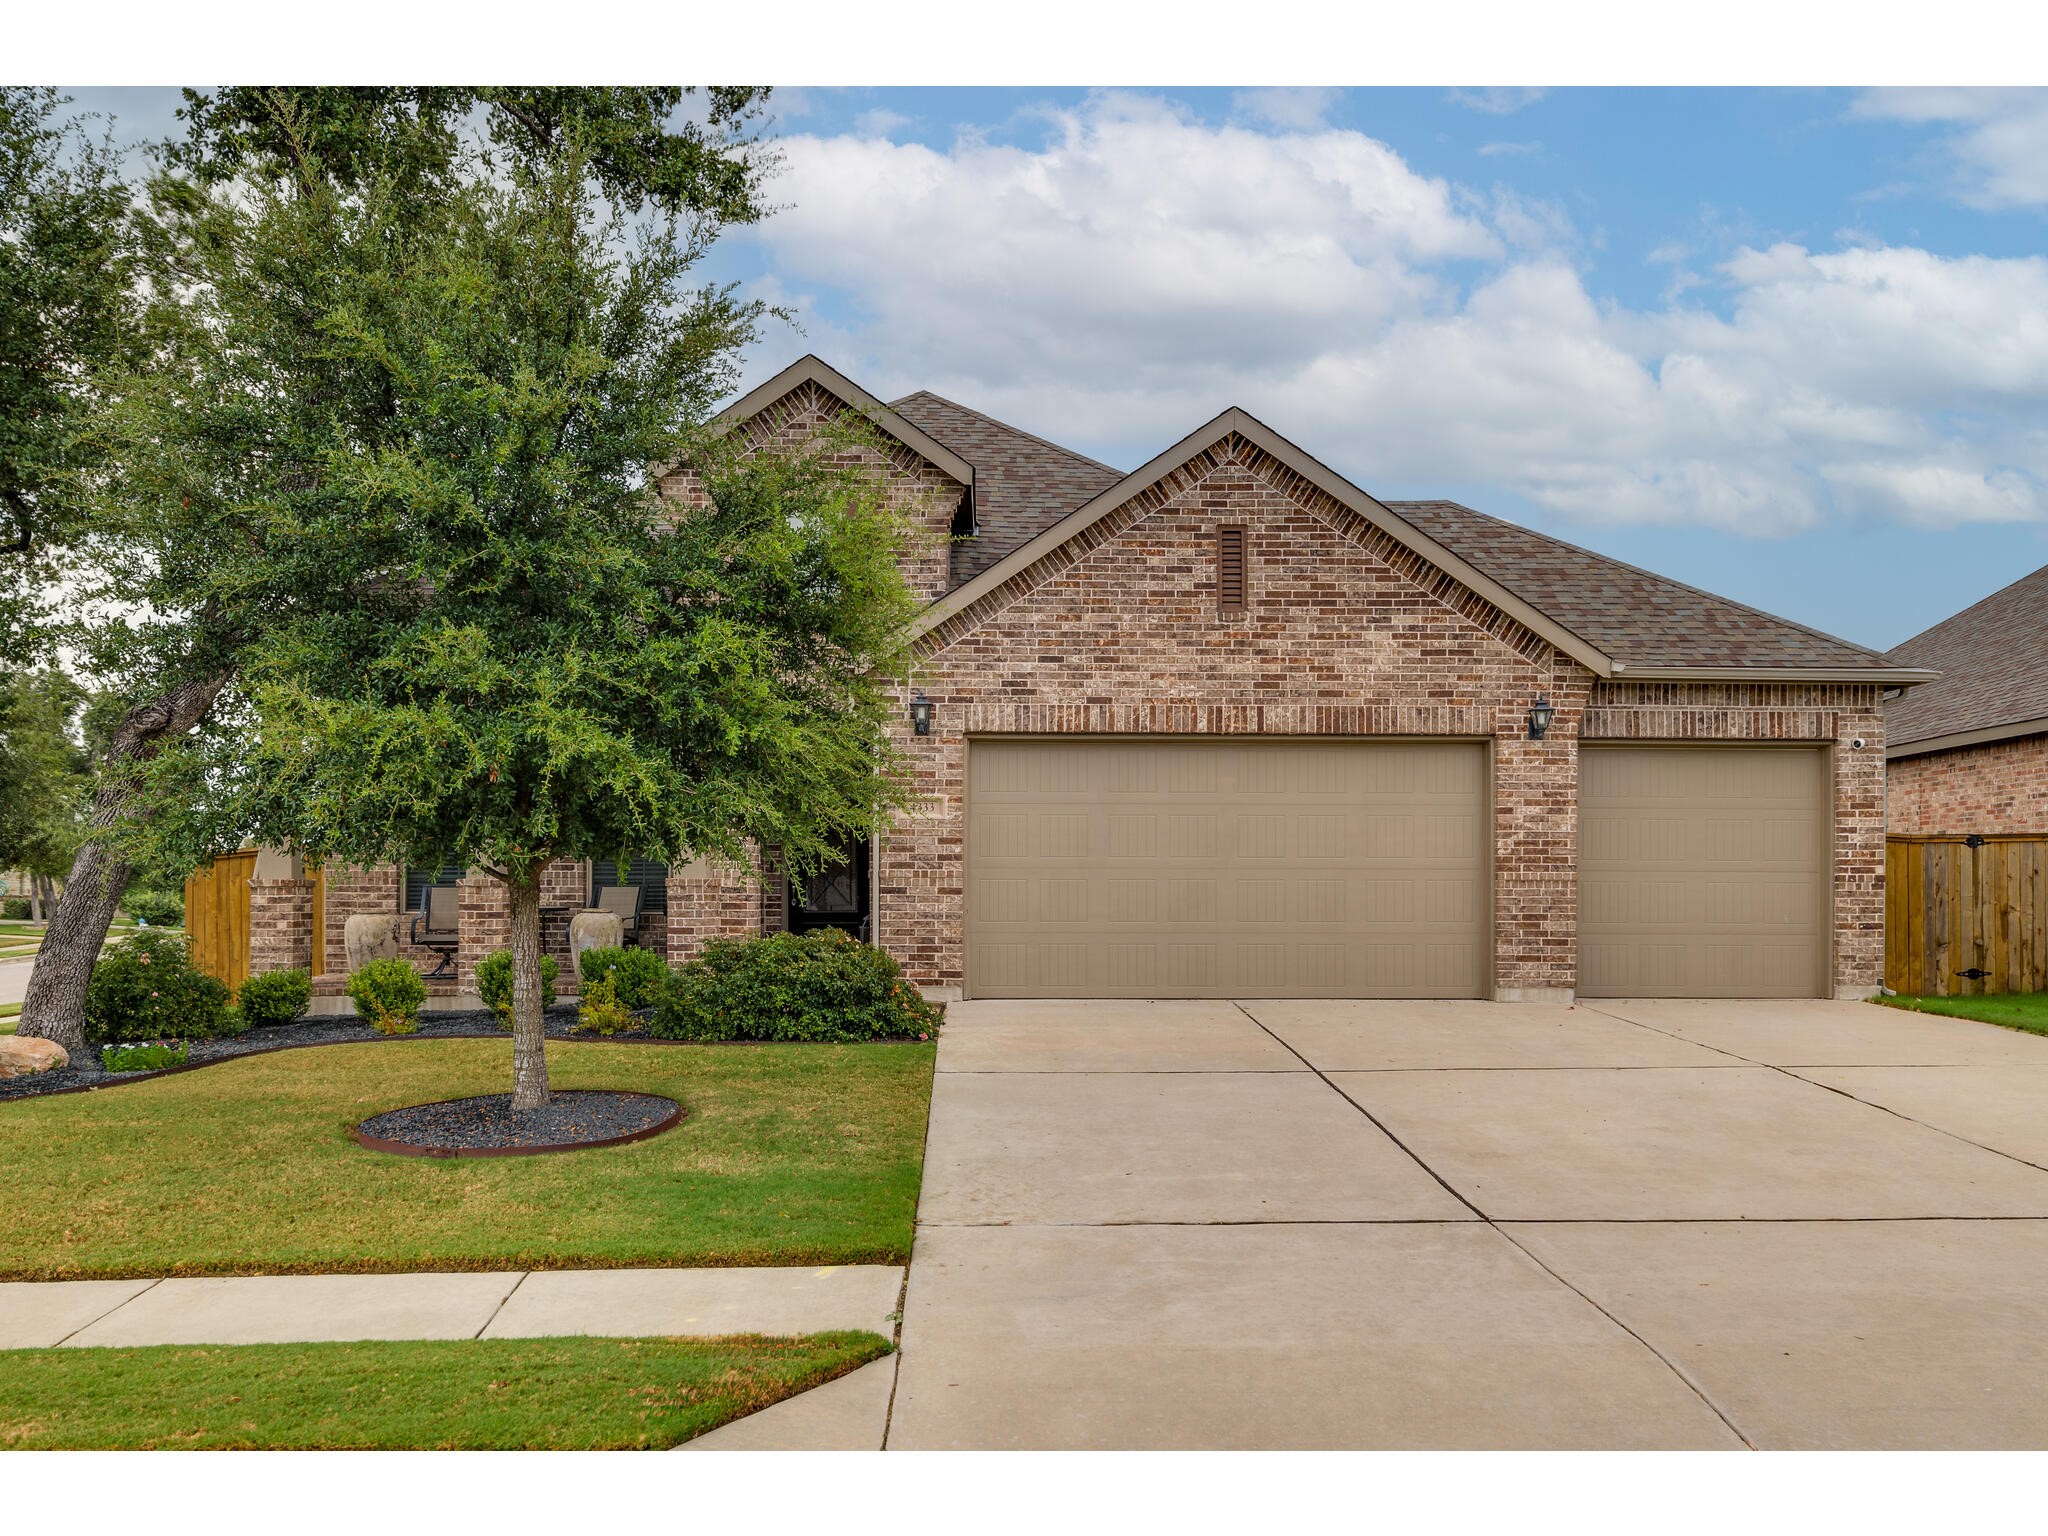
Meticulously maintained and beautifully upgraded, one-owner Highland Homes build, perfectly set on a desirable corner lot! This spacious open-concept home features high ceilings, expansive windows, and a stunning kitchen at its heart, making it perfect for entertaining and spending time with friends and family. The kitchen showcases granite countertops, a neutral herringbone-style Carrara Marble backsplash, built-in stainless steel appliances, including a gas range, and recessed lighting that elevates the space. The huge, rounded center island overlooks the living room, ensuring you are always part of the action, while the dining area is encased by windows that offer a view of the backyard. The primary bedroom is set at the rear of the home, creating an ideal escape for the owners with a panoramic bay window perfect for a cozy seating area. The ensuite bath offers dual sinks with an expansive vanity, soaking tub, separate walk-in shower, and a huge walk-in closet with a built-in storage system that provides you with abundant shelving and hanging space. Additional features include a backyard premium tuff shed, natural gas line on the rear patio, a whole home filtration system and water softener, custom premium SW interior paint throughout, brick front and rear porches, custom drapery and blinds, and a 3-car garage with an epoxy-finished floor and abundant storage space, including tool slat wall and ceiling mounted storage racks. Located in the master-planned community of Highl
Interior Details
2087
4
3
Has Heating:
Yes
Heating Type:
Central
Has Cooling:
Yes
Cooling Type:
Central
Has Fuel:
No
Fuel Type:
N/A
Has Basement:
No
Basement Type:
N/A
Has Flooring:
No
Flooring Type:
Tile (unspecified)
Has Fireplace:
Yes
Fireplace Type:
N/A
Property Details
N/A
No
No
Type:
N/A
Location:
N/A
Status:
N/A
Number of Spaces:
N/A
No
No
No
No
Yes
No
No
Construction Details
N/A
Brick
N/A
N/A
N/A
Tax History
Year
Amount
Land
Improvement
Percent Change
Assessment
2020
$9,500
$90,487
$256,794
--%
$347,281
2020
$9,785
$80,250
$254,336
--%
$334,586
0
$0
$0
$0
--%
$0

Average Home Price in 78681