Member Features
Find Real Estate Bargain!
Full foreclosure details
Home value, equity and ownership info
Find homes priced below market
Get full access with a FREE Account
Already a member?
$699,000
Listing Price3beds
3baths
2,332sqft
1,132sqft lot
653 Hanlon Way, Alpharetta, GA 30009
Member Features
Find Real Estate Bargain!
Full foreclosure details
Home value, equity and ownership info
Find homes priced below market
Get full access with a FREE Account
Already a member?
For Sale
Pending
Off Market
Home type
Price / sqft
Year built
Home Details
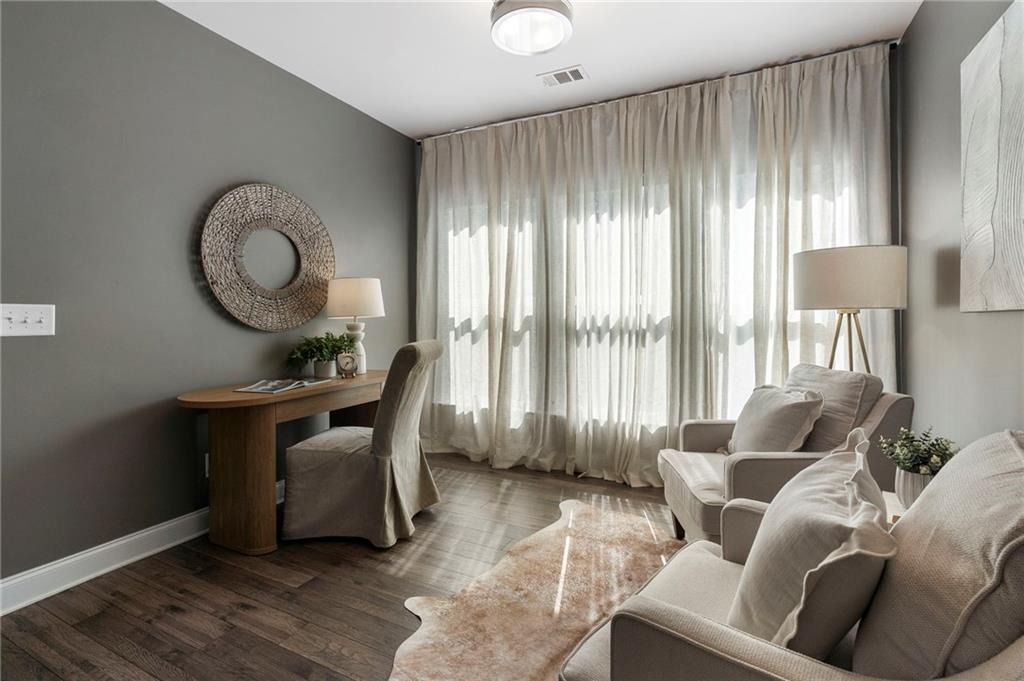
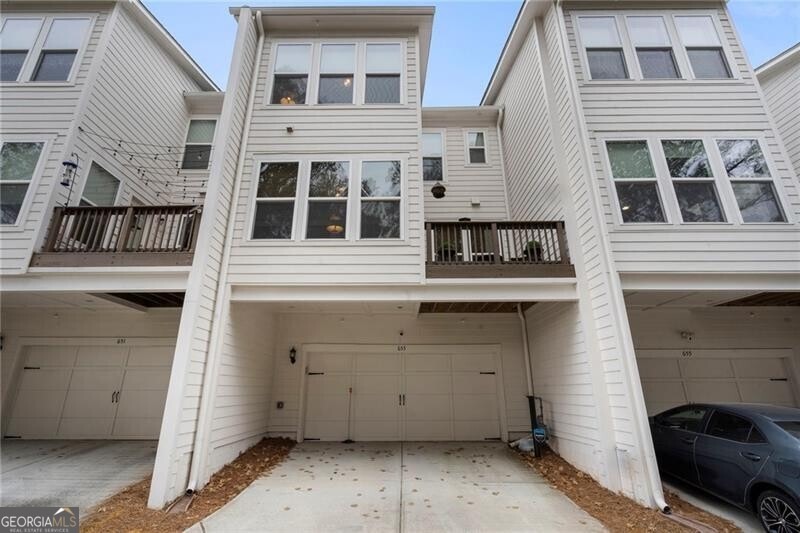
LUXURY TOWNHOME with ALL the UPGRADES! Walk to Avalon and Downtown Alpharetta from this exceptional townhome in the heart of it all. One of the larger floorplans in the community, this home offers generous interior space and has been meticulously maintained - it truly shows like new. Throughout, you'll find custom closets, and upgraded light fixtures, along with the high-end finishes. nThe MAIN LEVEL open-concept design centers on a chef's kitchen with abundant counter space, a large custom island with seating, top-of-the-line stainless appliances, a gas range with stainless hood, and a second oven - all anchored by a dining area made for entertaining. The main level also offers a spacious living room, an adjoining sunroom perfect as a flex space or home office, and a half bath for guests. The UPPER LEVEL oversized Primary Suite is a truly a peaceful retreat featuring upgraded SOUNDPROOFING on ALL WINDOWS to give you that extra layer of peace and tranquility! In addition, you have an extra sitting area, custom his-and-hers walk-in closets, and a spa-like ensuite bath with dual vanities, white cabinetry, an oversized shower, and large-format tile. A second bedroom offers its own private ensuite with tub/shower, double-sink vanity, tile flooring, and a large walk-in closet. The laundry room completes this level.nFIRST LEVEL - Enter through a dramatic two-story foyer where you will find a third spacious bedroom or office suite, plus a full bath with walk-in shower and tile floor
Interior Details
2332
3
3
Has Heating:
Yes
Heating Type:
Yes
Has Cooling:
Yes
Cooling Type:
N/A
Has Fuel:
Yes
Fuel Type:
Gas
Has Basement:
No
Basement Type:
Full
Has Flooring:
No
Flooring Type:
N/A
Has Fireplace:
Yes
Fireplace Type:
N/A
Property Details
1132
Yes
Yes
Type:
Garage, Basement
Location:
N/A
Status:
N/A
Number of Spaces:
2
N/A
N/A
N/A
N/A
N/A
N/A
N/A
Construction Details
Townhouse
Stone
N/A
N/A
N/A
Tax History
Year
Amount
Land
Improvement
Percent Change
Assessment
2020
$5,150
$37,320
$161,960
--%
$199,280
2019
$4,424
$13,520
$156,880
--%
$170,400

Average Home Price in 30009
Nearby Properties
Zip Code
Price
Bed
Bath
Sqft
Lot
Sold Date
$621,000
$621,000
3 Beds
3.5 Baths
2,024 Sqft
827 Lot (sqft)
Sold 10/26/2026
$799,000
$799,000
3 Beds
4 Baths
2,080 Sqft
1,089 Lot (sqft)
Sold 09/29/2026