Member Features
Find Real Estate Bargain!
Full foreclosure details
Home value, equity and ownership info
Find homes priced below market
Get full access with a FREE Account
Already a member?
$399,000
Listing Price3beds
2baths
2,197sqft
1,428sqft lot
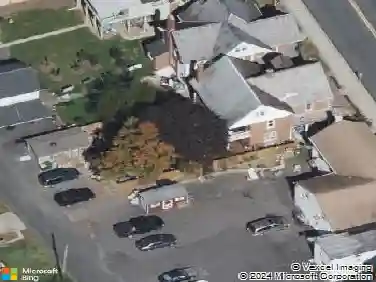
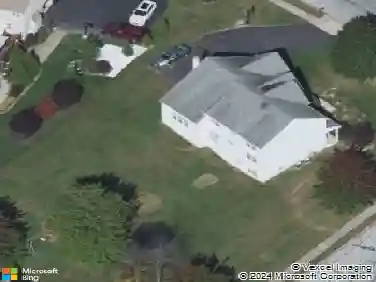
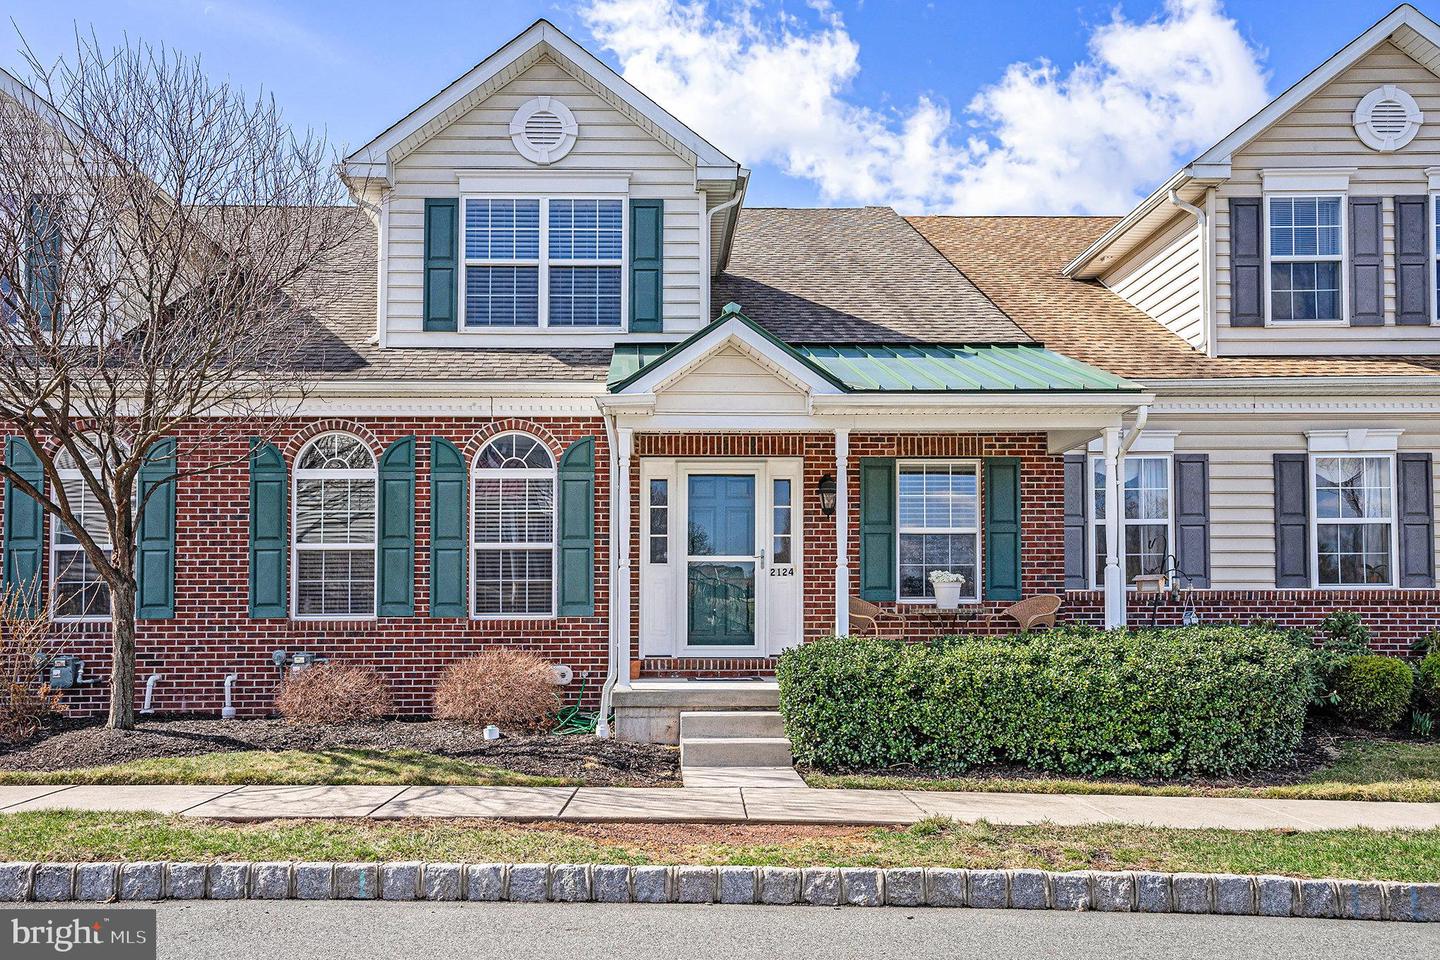
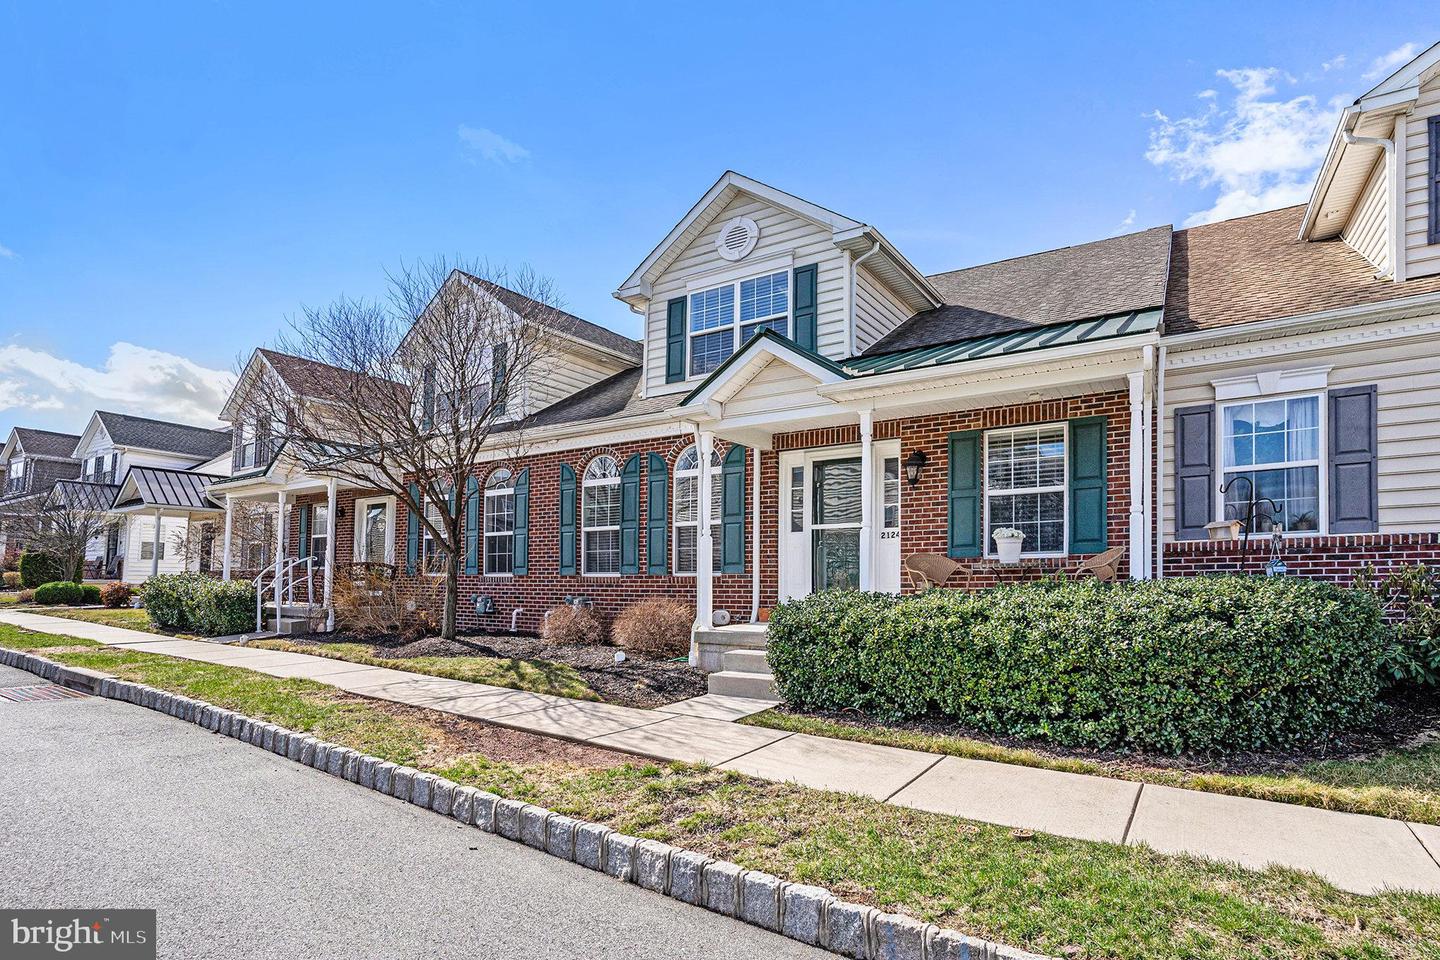
2124 Hanford Way, Pennsburg, PA 18073
Member Features
Find Real Estate Bargain!
Full foreclosure details
Home value, equity and ownership info
Find homes priced below market
Get full access with a FREE Account
Already a member?
For Sale
Off Market
Home type
Price / sqft
Year built
Home Details
Welcome to 2124 Hanford Way in the beautiful Northgate community and highly sought after Upper Perkiomen School District. As you enter through the front door, you will quickly recognize that this stunning carriage home has been cared for impeccably since it was constructed in 2016. The comfort and convenience of main floor living will please you as you enter the calming master bedroom, with its tray ceiling and walk-in closet. The attached master bathroom includes a soaking tub that is perfect for relaxing and a separate shower. As you enter the open kitchen, you will enjoy plenty of counter space, beautiful 42" cabinets, and the included stainless appliances. After passing the pantry, you will enter the dining room. The dining room offers a view of the comfortable family room, with its cathedral ceiling, that leads to the deck. The bonus room is currently used as an office and also includes the clothes washer and dryer. This level is completed by a powder room. You will next visit the upper level where you will be greeted by a spacious loft, which currently serves as a second family room. This level also includes 2 comfortably sized bedrooms and another full bathroom that has a shower/tub. You will now find the lower level, which is a spacious, walk-out basement that is perfect for relaxing and watching television, play time, and storage. Finally, the attached garage will keep both you and your car out of the elements. Please come see this beautiful home today. You will be h
Interior Details
2197
3
2
Has Heating:
Yes
Heating Type:
Central
Has Cooling:
Yes
Cooling Type:
Central
Has Fuel:
Yes
Fuel Type:
Gas
Has Basement:
No
Basement Type:
Full
Has Flooring:
No
Flooring Type:
N/A
Has Fireplace:
Yes
Fireplace Type:
N/A
Property Details
1428
Yes
Yes
Type:
Garage, Basement
Location:
N/A
Status:
N/A
Number of Spaces:
1
N/A
N/A
N/A
N/A
N/A
N/A
N/A
Construction Details
Townhouse
Aluminum/vinyl
N/A
N/A
N/A
Tax History
Year
Amount
Land
Improvement
Percent Change
Assessment
2020
$4,153
$0
$0
--%
$136,070
2019
$4,060
$0
$0
--%
$136,070
2018
$4,034
$0
$0
--%
$136,070
2017
$3,937
$0
$0
--%
$136,070
2016
$83
$0
$0
--%
$3,000
2014
$79
$0
$0
--%
$3,000
2012
$78
$0
$0
--%
$3,000

Average Home Price in 18073
Nearby Properties
Zip Code
Price
Bed
Bath
Sqft
Lot
Sold Date
$373,080
3 Beds
2.5 Baths
1,920 Sqft
1,104 Lot (sqft)
Sold 06/10/2026
$535,000
$535,000
6 Beds
4 Baths
2,388 Sqft
6,270 Lot (sqft)
Sold 10/26/2026
$564,900
$564,900
5 Beds
3 Baths
2,228 Sqft
6,578 Lot (sqft)
Sold 10/26/2026
$392,500
3 Beds
3 Baths
1,980 Sqft
1,116 Lot (sqft)
Sold 09/29/2026
$350,000
3 Beds
3 Baths
1,979 Sqft
1,155 Lot (sqft)
Sold 09/29/2026
$350,000
3 Beds
5 Baths
1,873 Sqft
1,410 Lot (sqft)
Sold 10/13/2026
$389,990
$389,990
3 Beds
2.5 Baths
2,484 Sqft
1,116 Lot (sqft)
Sold 10/27/2026
$380,945
$380,945
3 Beds
2.5 Baths
1,920 Sqft
1,104 Lot (sqft)
Sold 10/26/2026
$399,000
$399,000
3 Beds
3 Baths
2,063 Sqft
1,176 Lot (sqft)
Sold 10/26/2026