Member Features
Find Real Estate Bargain!
Full foreclosure details
Home value, equity and ownership info
Find homes priced below market
Get full access with a FREE Account
Already a member?
$598,000
Listing Price4beds
3baths
1,699sqft
4,090sqft lot
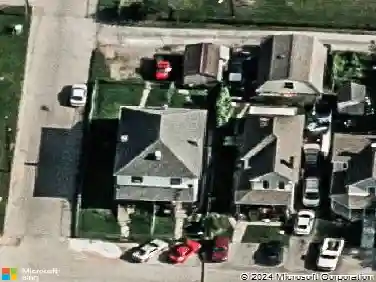
214 Hanford St, Columbus, OH 43206
Member Features
Find Real Estate Bargain!
Full foreclosure details
Home value, equity and ownership info
Find homes priced below market
Get full access with a FREE Account
Already a member?
For Sale
Off Market
Home type
Price / sqft
Year built
Home Details
MOVE-IN READY in Merion Village! This stunning, fully remodeled home sits directly across from Moeller Park and just minutes from German Village, offering the perfect blend of modern luxury and timeless design. Step inside to an open, sun-filled floor plan with abundant windows and raised ceilings, creating an airy, inviting atmosphere. The spacious chefs kitchen boasts premium appliances (2017 & 2025), granite countertops, a stylish backsplash, a functional peninsula island, and a dining area that flows seamlessly into the great roomcomplete with a custom fireplace and built-insperfect for entertaining or family gatherings. The luxurious primary suite is a serene retreat, featuring a spa-like bath with modern finishes and dual closets. Upstairs, youll find generously sized bedrooms and a full hall bath, plus a fabulous third-floor bedroom or home office with skylights and a large window. The main level includes a convenient laundry room, half bath, and access to the back deck. The lower level offers plenty of storage or the opportunity to finish to your taste. Extensive renovations & key updates include: Added 2-car garage with storage, raised ceilings & skylights on 3rd floor, new roof, siding, energy-efficient windows, professional landscaping, deck off kitchen for outdoor entertaining, complete renovation to the studs with all-new electrical, plumbing, HVAC, and lighting, new hardwood & tile flooring throughout, fully remodeled baths & kitchen with custom cabinetry and mi
Interior Details
1699
4
3
Has Heating:
Yes
Heating Type:
Central
Has Cooling:
Yes
Cooling Type:
Central
Has Fuel:
Yes
Fuel Type:
Gas
Has Basement:
No
Basement Type:
Full
Has Flooring:
No
Flooring Type:
N/A
Has Fireplace:
Yes
Fireplace Type:
N/A
Property Details
4090
Yes
Yes
Type:
Garage, Detached
Location:
N/A
Status:
N/A
Number of Spaces:
2
N/A
N/A
N/A
N/A
N/A
N/A
N/A
Construction Details
Conventional
Wood
N/A
N/A
N/A
Tax History
Year
Amount
Land
Improvement
Percent Change
Assessment
2019
$5,519
$39,865
$48,895
--%
$88,760
2019
$5,510
$39,865
$48,895
--%
$88,760
2017
$4,184
$39,865
$26,635
--%
$66,500
2016
$3,475
$22,995
$29,470
--%
$52,465
2015
$3,155
$22,995
$29,470
--%
$52,465
2013
$2,835
$20,895
$26,775
--%
$47,670
2011
$2,773
$20,895
$26,775
--%
$47,670

Average Home Price in 43206
Nearby Properties
Zip Code
Price
Bed
Bath
Sqft
Lot
Sold Date
$330,710
$330,710
3 Beds
1 Baths
1,786 Sqft
4,125 Lot (sqft)
Sold 08/22/2026
$805,651
3 Beds
2.5 Baths
1,678 Sqft
5,310 Lot (sqft)
Sold 07/22/2026
$544,771
$544,771
4 Beds
2.5 Baths
1,578 Sqft
6,290 Lot (sqft)
Sold 06/26/2026
$289,900
$289,900
2 Beds
1.5 Baths
1,713 Sqft
6,098 Lot (sqft)
Sold 06/10/2026
$544,900
$544,900
3 Beds
1.5 Baths
1,599 Sqft
4,487 Lot (sqft)
Sold 05/11/2026
$700,000
$700,000
3 Beds
3 Baths
1,521 Sqft
4,761 Lot (sqft)
Sold 10/13/2026
$475,000
$475,000
3 Beds
3 Baths
1,900 Sqft
4,125 Lot (sqft)
Sold 10/05/2026
$589,900
$589,900
4 Beds
2 Baths
1,470 Sqft
4,500 Lot (sqft)
Sold 10/13/2026
$573,439
$573,439
2 Beds
2.5 Baths
1,640 Sqft
4,225 Lot (sqft)
Sold 10/18/2026