Member Features
Find Real Estate Bargain!
Full foreclosure details
Home value, equity and ownership info
Find homes priced below market
Get full access with a FREE Account
Already a member?
$359,938
Listing Price--beds
2baths
1,520sqft
21,809sqft lot
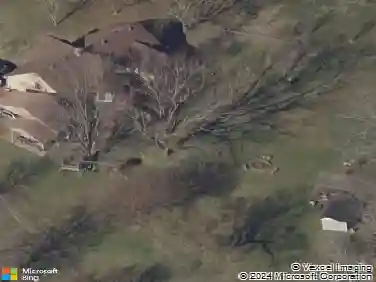
442 Hancock St, Gallatin, TN 37066
Member Features
Find Real Estate Bargain!
Full foreclosure details
Home value, equity and ownership info
Find homes priced below market
Get full access with a FREE Account
Already a member?
For Sale
Home type
Price / sqft
Year built
Home Details
If you missed out the first time, youre in luck-this home is back on the market after financing fell through. Inspection and all repairs completed! Welcome to 442 Hancock St, a move-in ready ranch-style home in the heart of Gallatin, Tennessee. This completely renovated 3-bedroom, 2-bath property sits on almost half an acre, offering a rare combination of modern updates and generous outdoor space. Inside, you will love the continuous luxury vinyl flooring that runs throughout the home, creating a clean, low-maintenance, and cohesive look in every room.nThe updated kitchen features fresh finishes and contemporary countertops, making meal prep and everyday living both functional and inviting. The primary suite boasts a beautifully remodeled bath with a floor-to-ceiling tiled shower and a built-in sitting bench, creating a spa-like retreat at home. The guest bathroom features a brand-new, fully tiled tub surround, giving it a polished, modern feel and added durability for everyday use.nStep outside to your fully fenced backyard, ideal for kids, pets, and outdoor entertaining. The brand-new patio w/ fire pit provides the perfect spot for grilling, gathering with friends, or unwinding with a quiet cup of coffee while enjoying the large, nearly half-acre lot. The extra yard space also offers room for a playset, garden, or future outdoor projects.nConveniently located in Gallatin, this home keeps you close to shopping, dining, and everyday amenities, while still giving you the feel
Interior Details
1520
N/A
2
Has Heating:
Yes
Heating Type:
Yes
Has Cooling:
Yes
Cooling Type:
N/A
Has Fuel:
No
Fuel Type:
N/A
Has Basement:
No
Basement Type:
Finished
Has Flooring:
No
Flooring Type:
Carpet
Has Fireplace:
Yes
Fireplace Type:
N/A
Property Details
21809
Yes
Yes
Type:
Driveway
Location:
N/A
Status:
N/A
Number of Spaces:
0
No
No
No
No
No
No
No
Construction Details
N/A
Brick
N/A
Gable/hip
Composition Shingle
Tax History
Year
Amount
Land
Improvement
Percent Change
Assessment
2019
$1,708
$0
$0
--%
$55,775
2019
$1,708
$0
$0
--%
$55,775
2017
$1,242
$0
$0
--%
$35,600
2017
$1,242
$0
$0
--%
$35,600
2015
$856
$0
$0
--%
$34,225
2014
$1,195
$0
$0
--%
$34,225
2013
$1,014
$0
$0
--%
$33,675
2012
$1,014
$0
$0
--%
$33,675

Average Home Price in 37066
Nearby Properties
Zip Code
Price
Bed
Bath
Sqft
Lot
Sold Date
$349,900
$349,900
-- Beds
2 Baths
1,478 Sqft
11,369 Lot (sqft)
Sold 10/13/2026
$382,646
$382,646
3 Beds
2 Baths
1,648 Sqft
22,800 Lot (sqft)
Sold 10/13/2026
$275,662
$275,662
4 Beds
3 Baths
1,393 Sqft
17,200 Lot (sqft)
Sold 10/13/2026
$337,443
$337,443
-- Beds
2 Baths
1,374 Sqft
10,365 Lot (sqft)
Sold 10/13/2026
$345,500
$345,500
3 Beds
3 Baths
1,434 Sqft
10,000 Lot (sqft)
Sold 10/13/2026
$309,460
$309,460
3 Beds
2 Baths
1,498 Sqft
10,000 Lot (sqft)
Sold 10/13/2026
$375,228
$375,228
-- Beds
2 Baths
1,517 Sqft
12,298 Lot (sqft)
Sold 10/13/2026
$389,900
$389,900
3 Beds
2 Baths
1,677 Sqft
35,575 Lot (sqft)
Sold 09/29/2026
$412,642
$412,642
3 Beds
2.5 Baths
1,701 Sqft
25,300 Lot (sqft)
Sold 10/13/2026