Member Features
Find Real Estate Bargain!
Full foreclosure details
Home value, equity and ownership info
Find homes priced below market
Get full access with a FREE Account
Already a member?
$229,900
Listing Price2beds
2baths
1,366sqft
1,558,377sqft lot
4023 Hampton Ridge Blvd, Howell, MI 48843
Member Features
Find Real Estate Bargain!
Full foreclosure details
Home value, equity and ownership info
Find homes priced below market
Get full access with a FREE Account
Already a member?
For Sale
Off Market
Home type
Price / sqft
Year built
Home Details
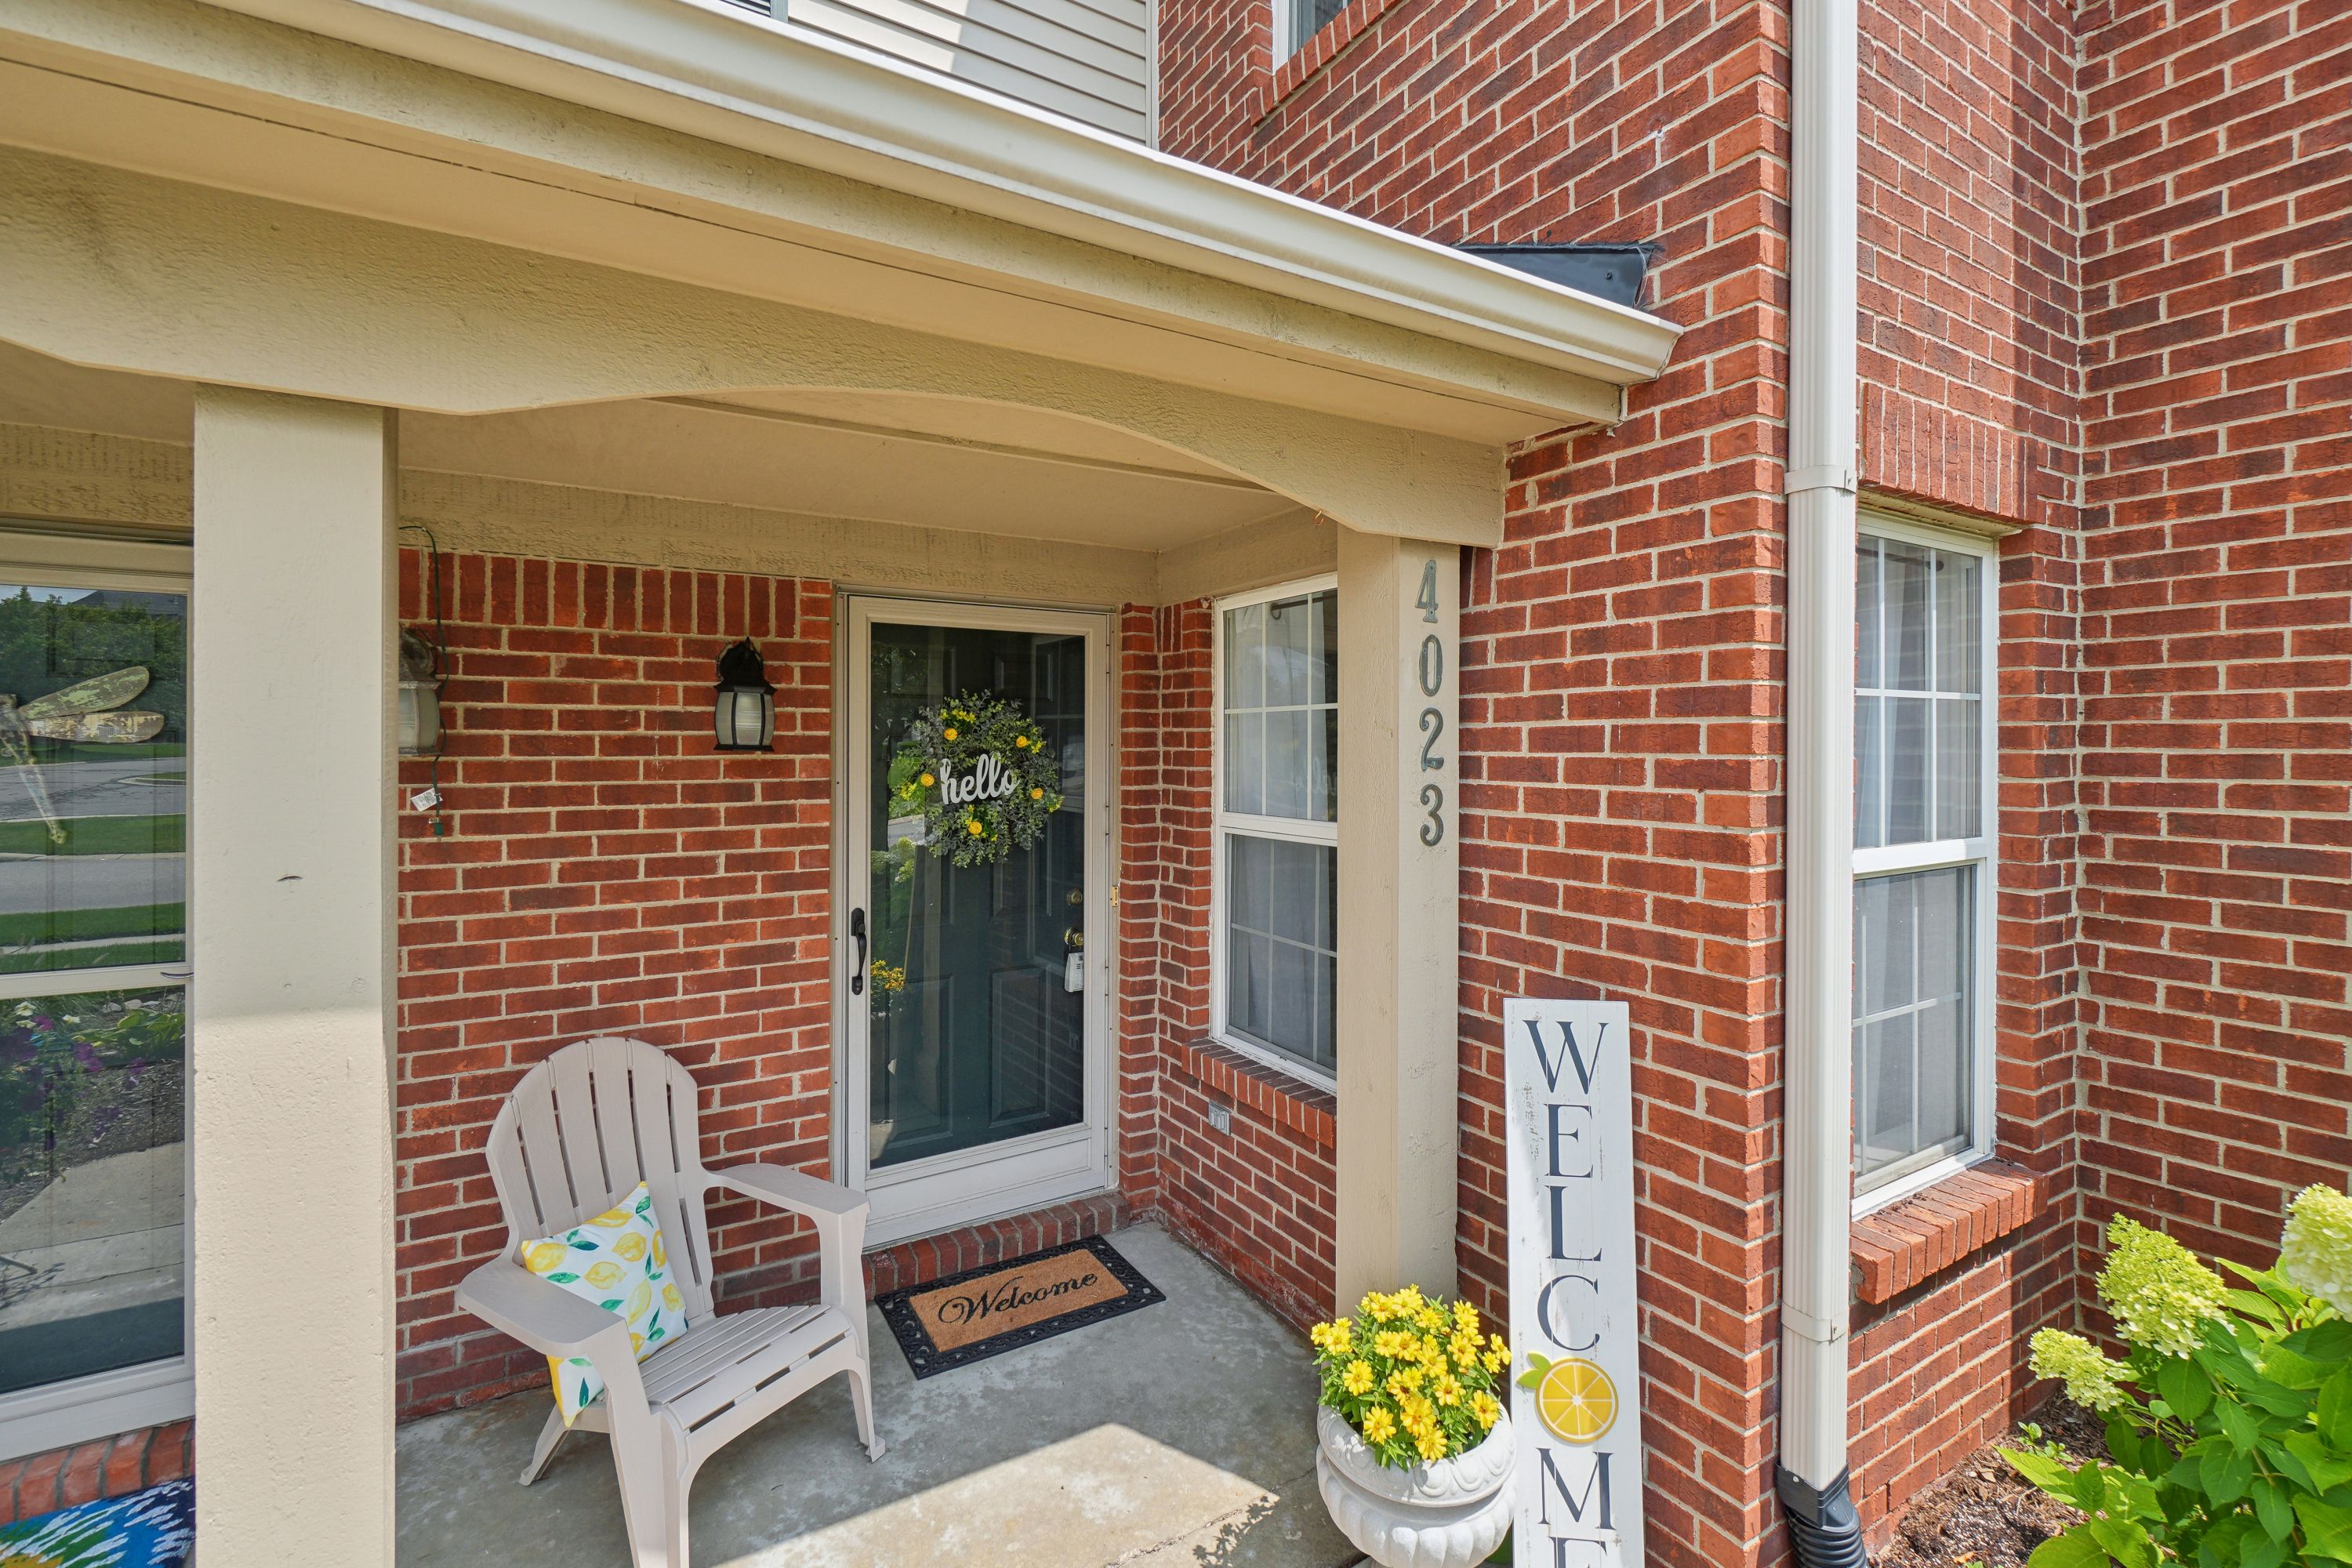
Move right in to this tastefully decorated First Floor Ranch Condo with 2 split bedrooms and 2 full baths. Located in desirable Hampton Ridge this open floor plan condo features a natural gas fireplace in the main living area and a private entrance. Spacious kitchen with plenty of cabinetry, counter space and large pantry. All appliances included. Private primary bedroom with ensuite, walk in closet and sliding door to cozy covered patio. Second bedroom is located down the hall from the living area. Attached garage with electricity, garage door openers and second entry door to unit. New air conditioner in 2023, New furnace in 2021, 50 Gallon water heater. Association includes clubhouse, pool, playground, walking path and water. Conveniently located near mailboxes, shopping, dining, and expressways. Only 3.6 miles to center of Award-Winning downtown Howell! Schedule your tour today!
Interior Details
1366
2
2
Has Heating:
Yes
Heating Type:
Forced Air With Air Conditioning
Has Cooling:
Yes
Cooling Type:
N/A
Has Fuel:
Yes
Fuel Type:
Gas
Has Basement:
No
Basement Type:
Basement (unspecified)
Has Flooring:
No
Flooring Type:
N/A
Has Fireplace:
Yes
Fireplace Type:
N/A
Property Details
1558377
No
No
Type:
N/A
Location:
N/A
Status:
N/A
Number of Spaces:
N/A
No
No
No
No
Yes
No
No
Construction Details
Condo/apartment
Aluminum/vinyl
N/A
Gable
Shingle
Tax History
Year
Amount
Land
Improvement
Percent Change
Assessment
2019
$2,664
$0
$0
--%
$76,900
2019
$2,664
$0
$0
--%
$71,900
2018
$2,559
$0
$0
--%
$67,000
2017
$2,508
$0
$0
--%
$60,300
2016
$2,487
$0
$0
--%
$57,000
2014
$1,014
$0
$0
--%
$46,300
2013
$1,023
$0
$0
--%
$40,300
2012
$974
$0
$0
--%
$38,100

Average Home Price in 48843
Nearby Properties
Zip Code
Price
Bed
Bath
Sqft
Lot
Sold Date
$239,900
2 Beds
2 Baths
1,366 Sqft
1,558,377 Lot (sqft)
Sold 09/30/2026
$249,500
$249,500
2 Beds
2 Baths
1,366 Sqft
1,558,377 Lot (sqft)
Sold 09/17/2026
$260,329
2 Beds
2 Baths
1,539 Sqft
1,558,377 Lot (sqft)
Sold 07/22/2026
$239,900
$239,900
2 Beds
2.5 Baths
1,534 Sqft
1,558,377 Lot (sqft)
Sold 10/06/2026
$262,900
$262,900
2 Beds
2.5 Baths
1,534 Sqft
1,558,377 Lot (sqft)
Sold 10/06/2026
$298,000
$298,000
3 Beds
2 Baths
1,534 Sqft
1,558,377 Lot (sqft)
Sold 10/05/2026
$255,000
$255,000
2 Beds
3 Baths
1,528 Sqft
1,558,377 Lot (sqft)
Sold 09/29/2026
$253,201
$253,201
2 Beds
2 Baths
1,366 Sqft
1,558,377 Lot (sqft)
Sold 10/06/2026
$249,999
2 Beds
3 Baths
1,528 Sqft
1,558,377 Lot (sqft)
Sold 09/29/2026